Jason Sutliff Renovations logoJason SutliffRenovations LLC

Our Work

Real projects, photographed on real job sites. Start with the before and afters to see what a renovation can do for a dated space.

Kitchen Remodels

Full kitchen renovations from demolition through the last piece of trim, including cabinets, countertops, backsplashes, flooring, and lighting.

Dated pine kitchen to gray shaker and quartz

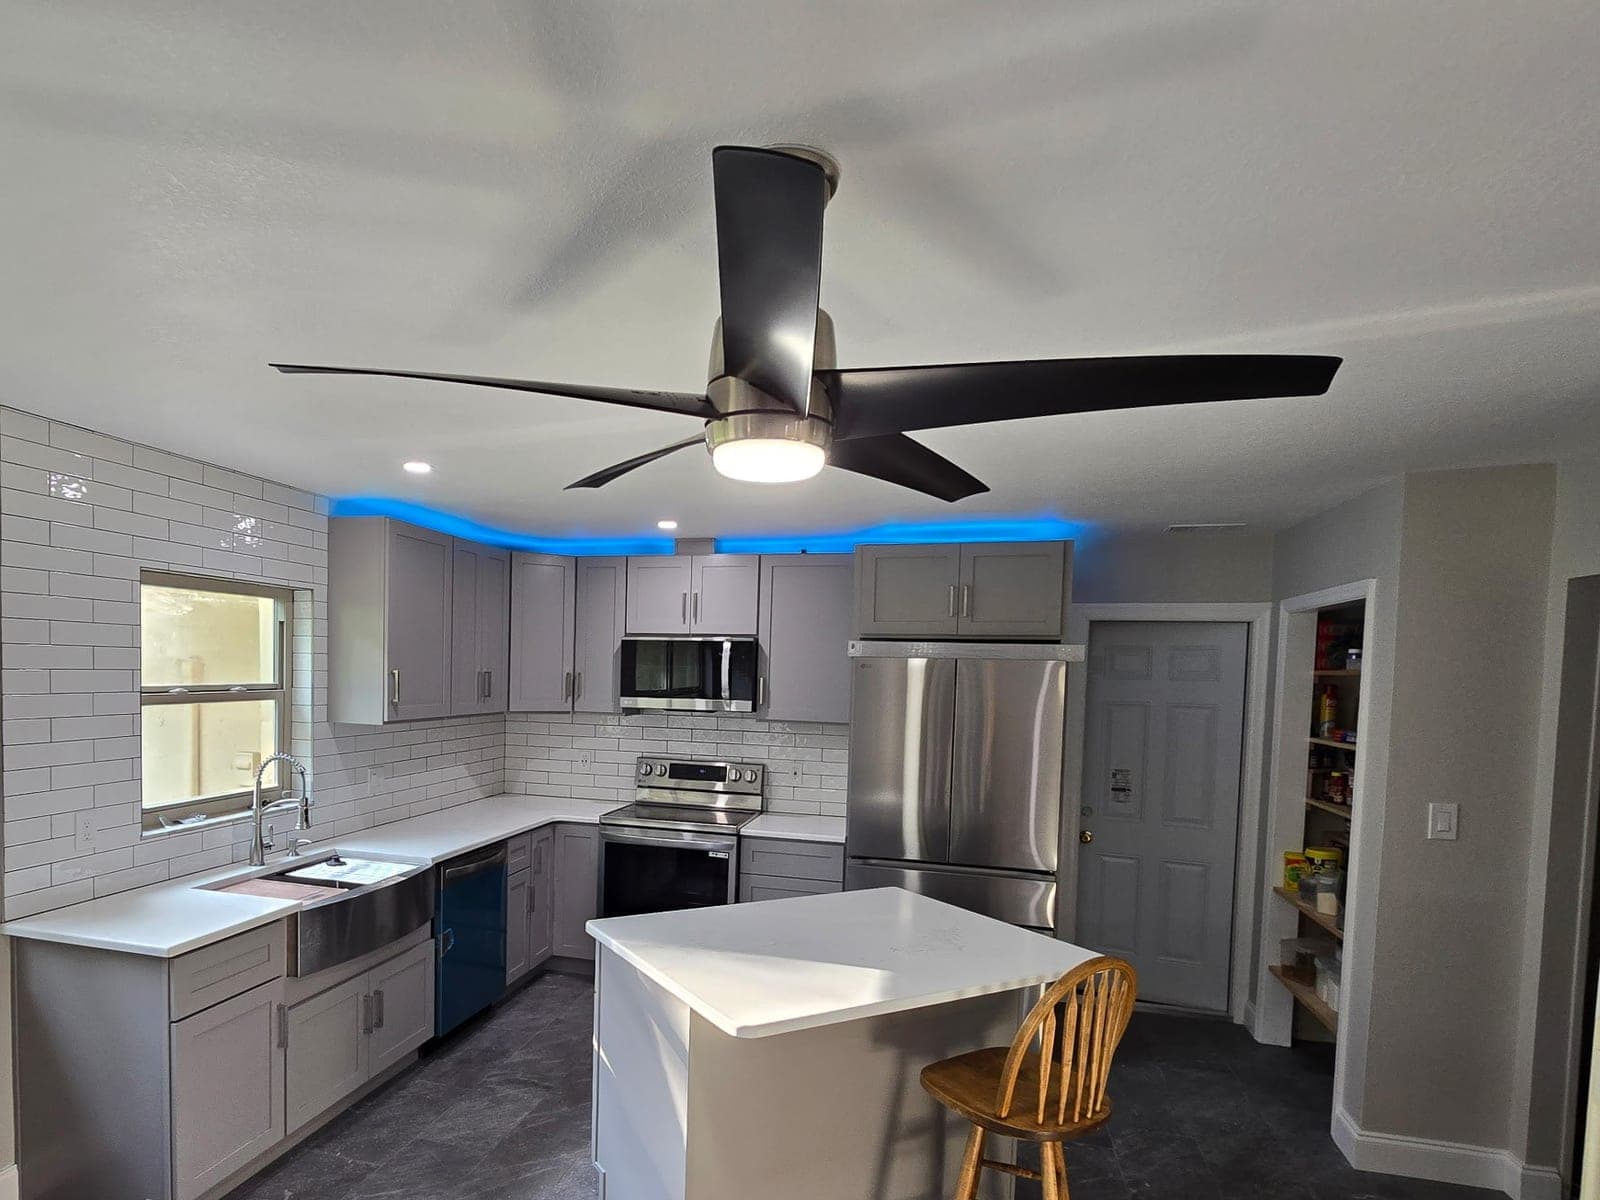
This kitchen still had its original pine cabinets, laminate counters, and patterned vinyl flooring. We rebuilt it with gray shaker cabinetry, quartz countertops, a subway tile backsplash, a stainless farmhouse sink, and LED accent lighting above the wall cabinets.
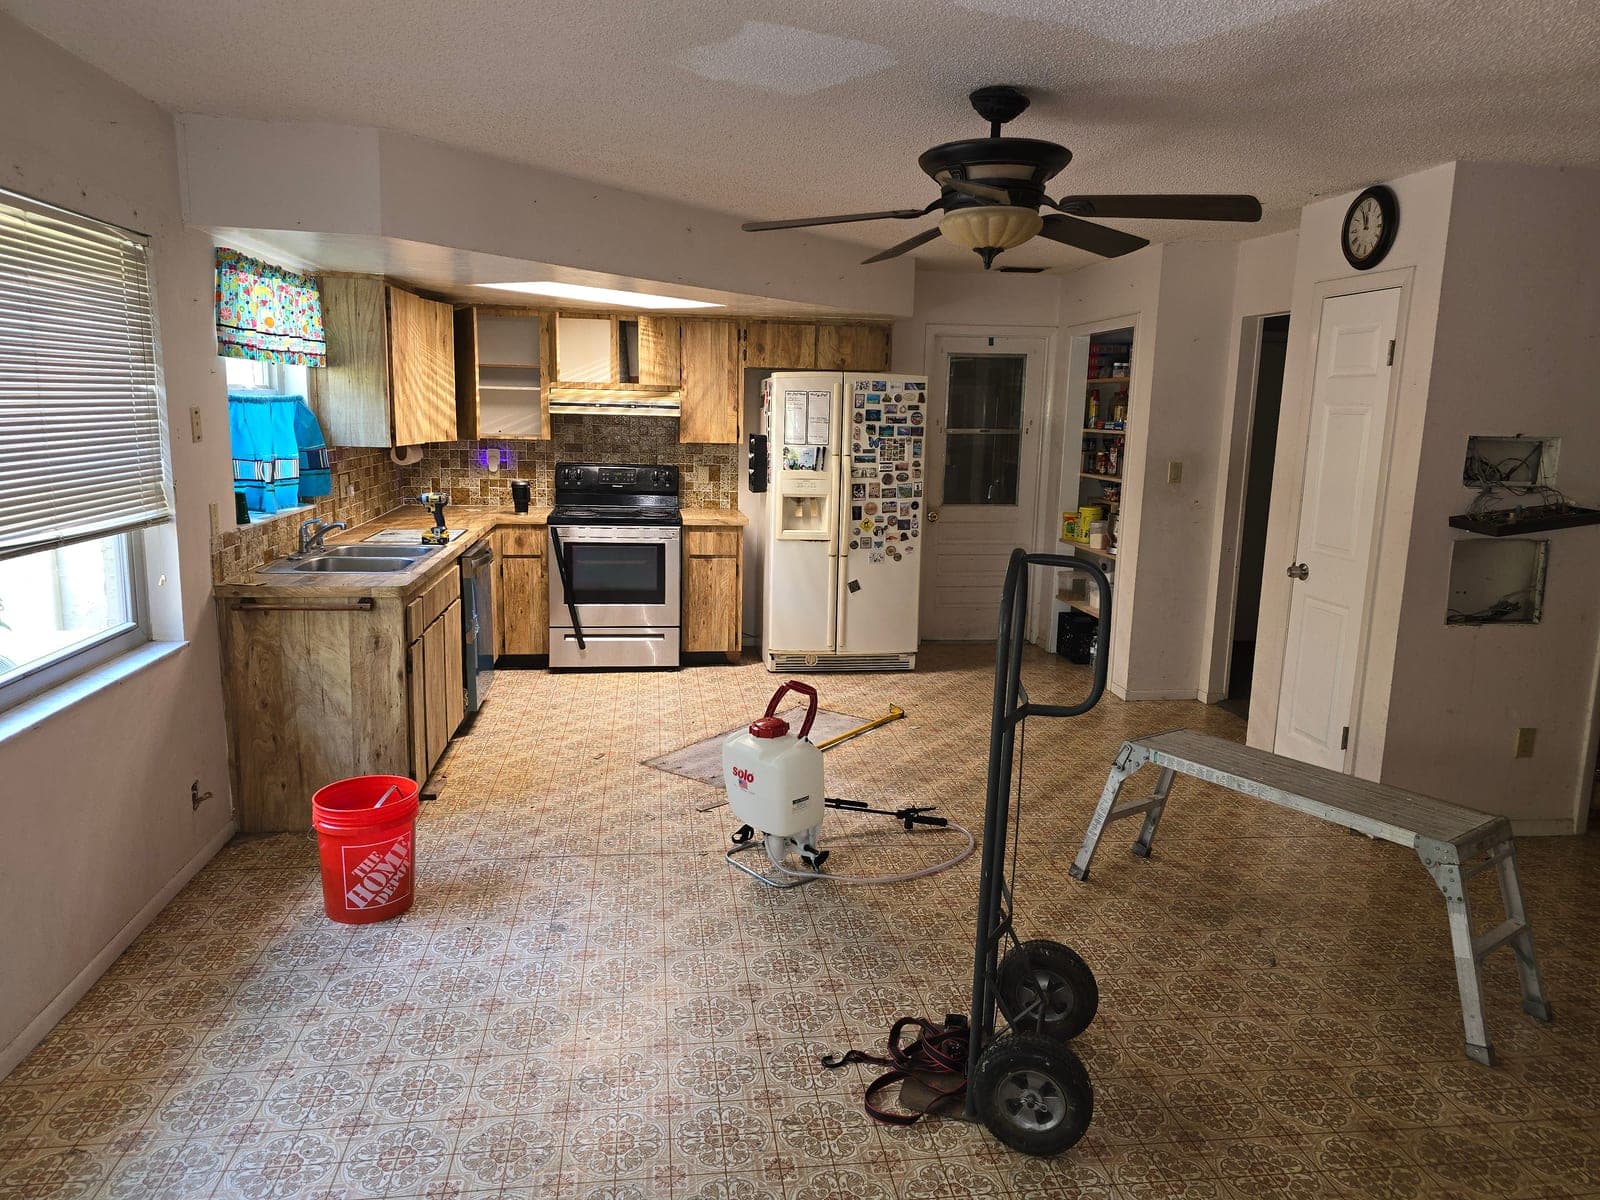
Kitchen before renovation with dated pine cabinets, laminate countertops, and patterned vinyl flooring
Before
Same kitchen after renovation with gray shaker cabinets, quartz island, subway tile backsplash, and stainless appliances
After

Whole home flooring and kitchen update

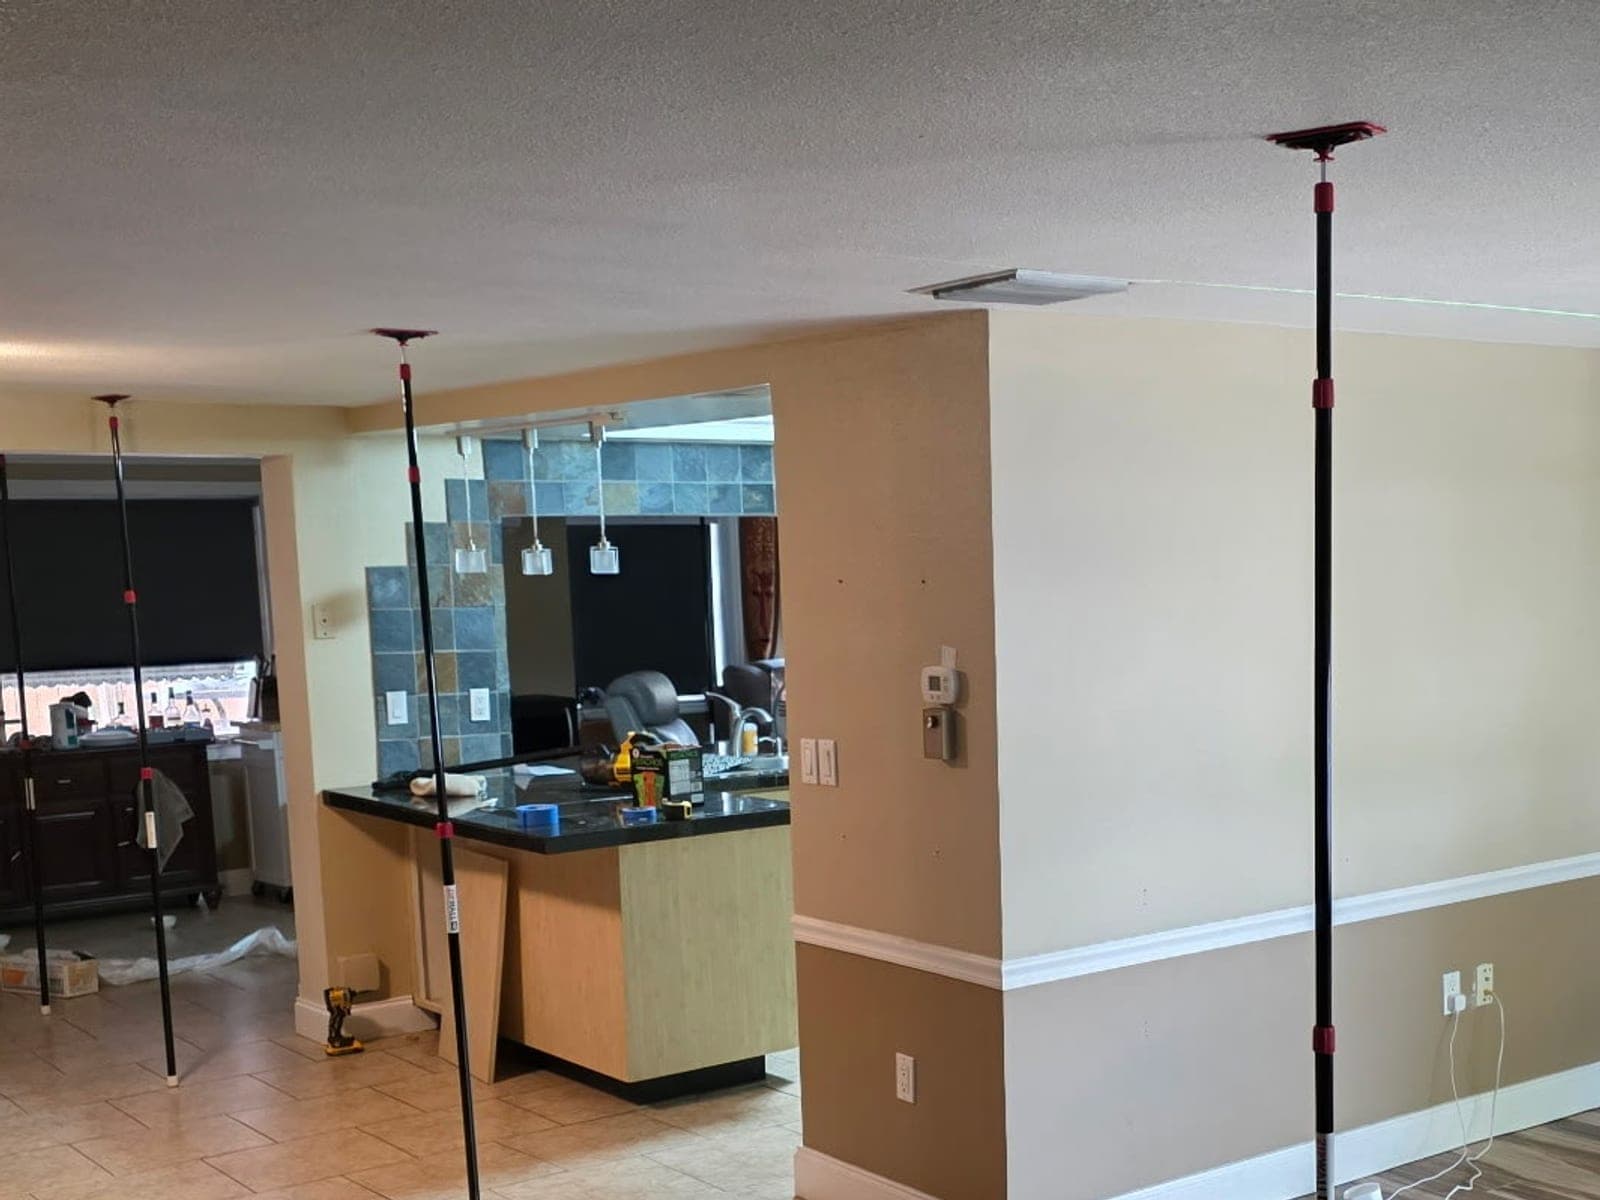
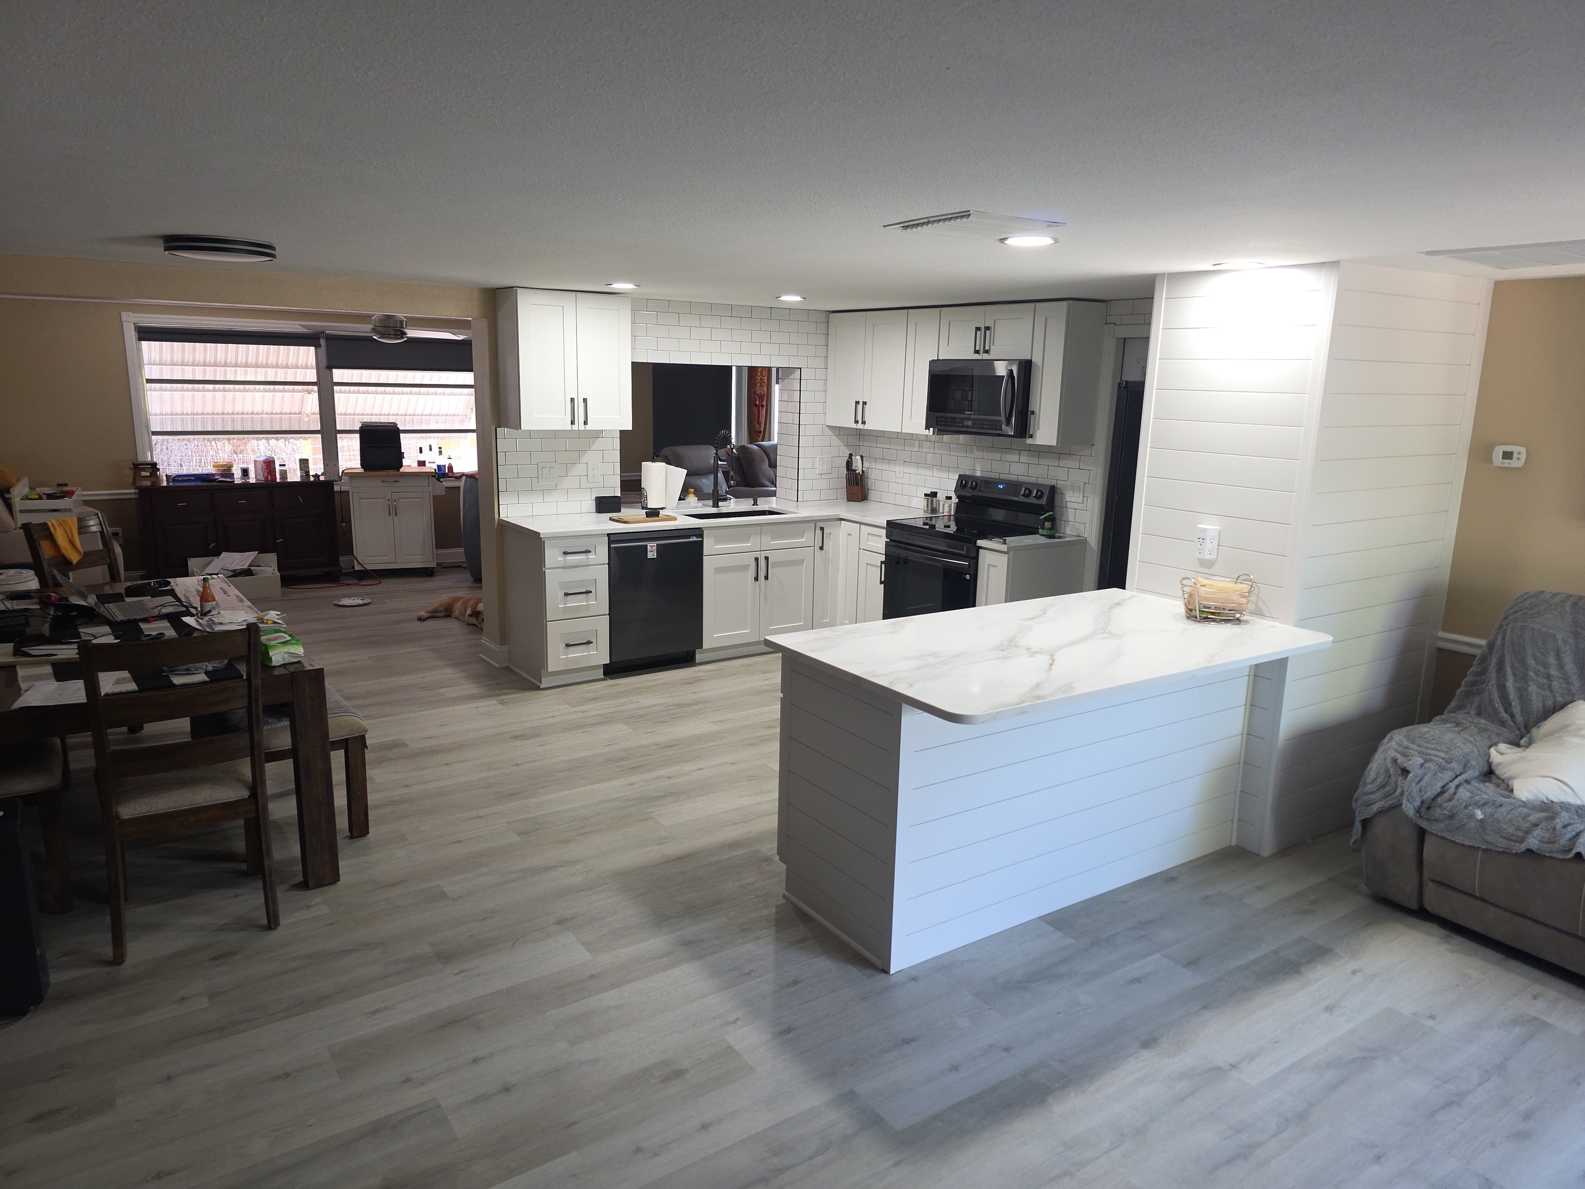
A closed off kitchen with dark cabinetry, a slate tiled column, and a heavy granite peninsula. We opened it up and rebuilt it with white shaker cabinetry, a quartz topped peninsula wrapped in shiplap, subway tile, and new luxury vinyl plank flooring carried through the whole house.

Kitchen before renovation with dark cabinets, a slate tile column, and a granite peninsula, shored during structural work
Before
Same kitchen after renovation with white shaker cabinets, a shiplap wrapped peninsula, and quartz countertops
After

More from the whole home renovation

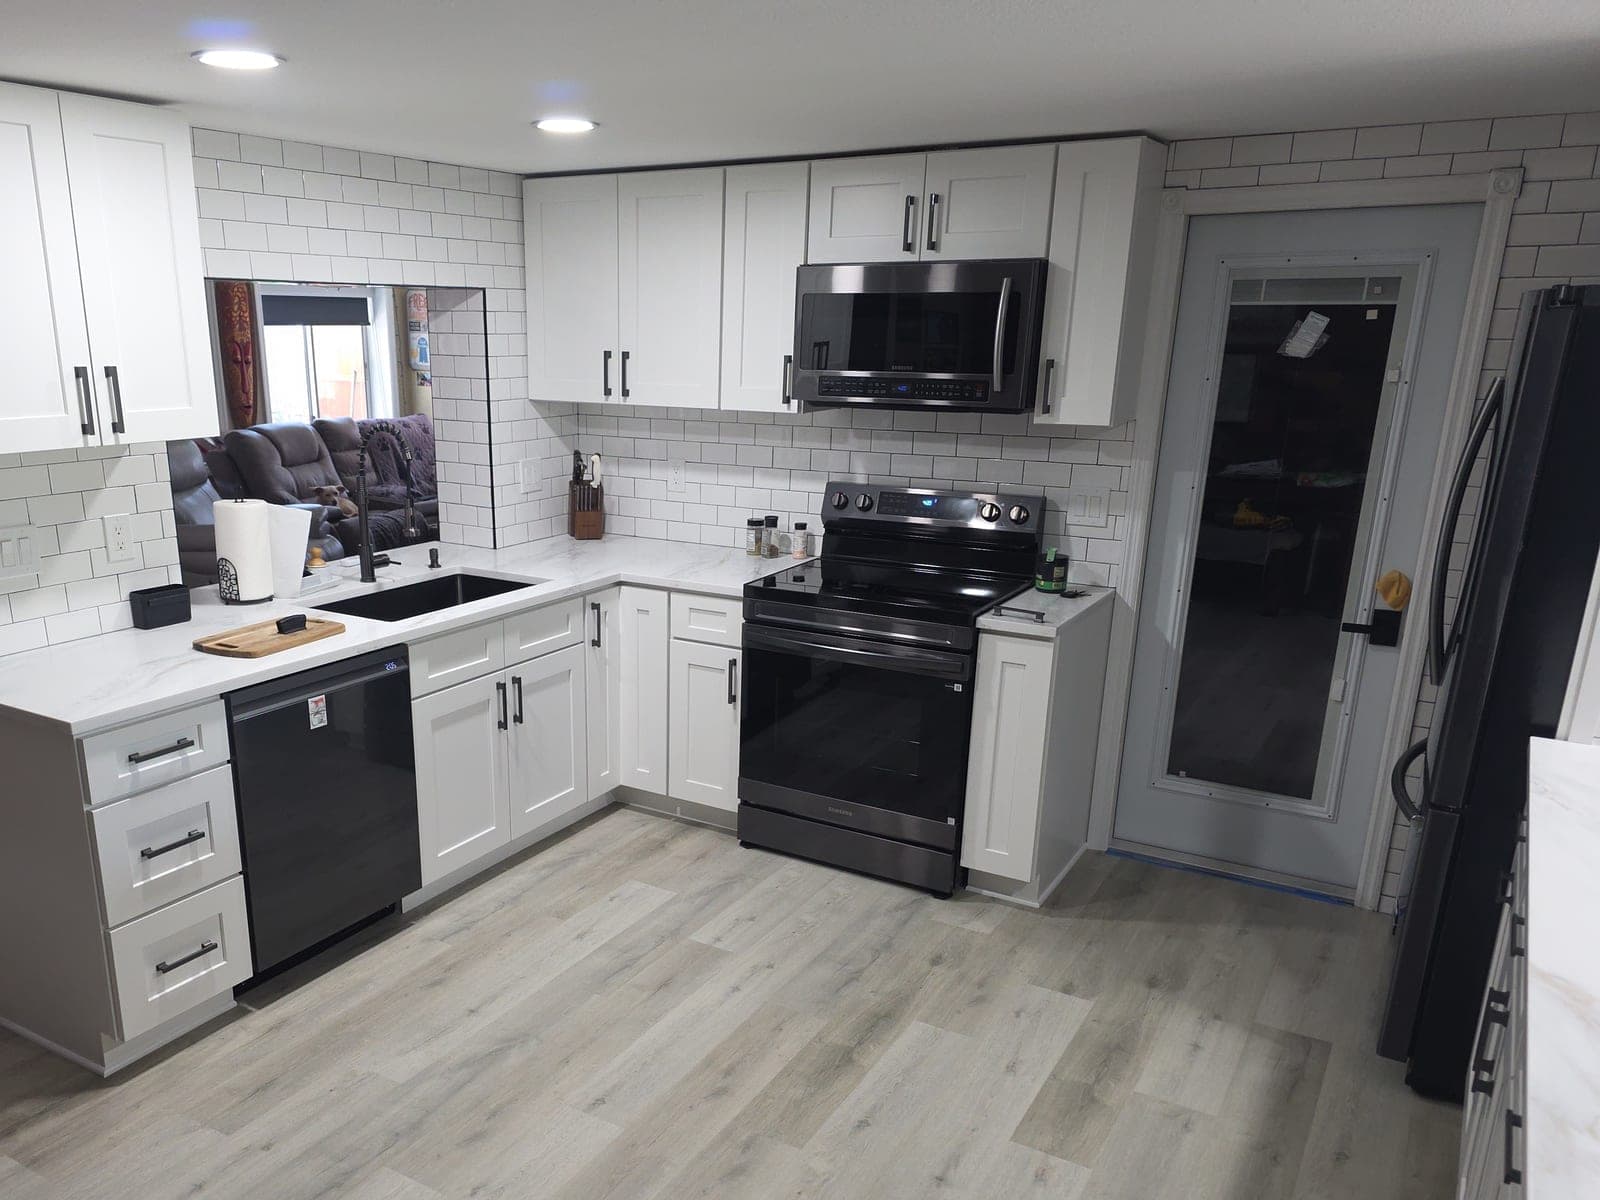
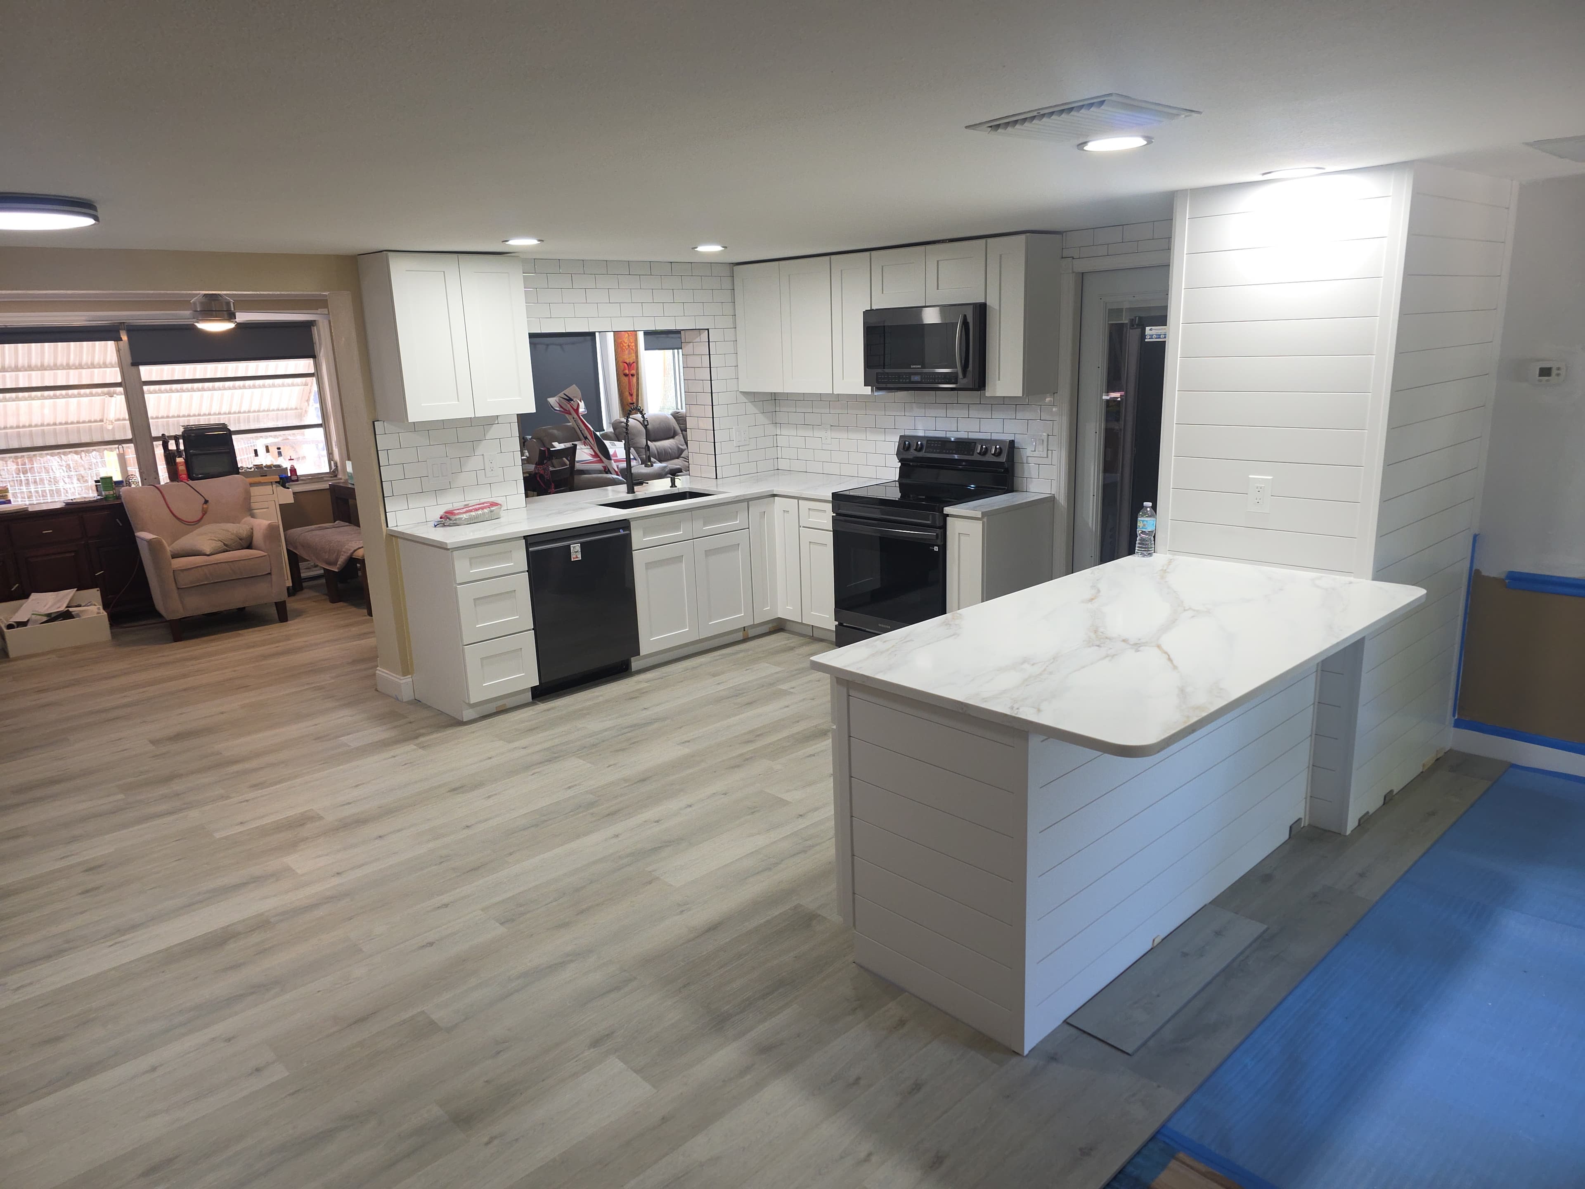
Two more angles of the kitchen above: the full L of white shaker cabinetry with the subway tile run to the ceiling, and the wider view showing the quartz topped peninsula standing where the wall used to close the kitchen off from the living room.

White shaker kitchen with a subway tile backsplash, quartz counters, and black appliances
Wider view of the same kitchen showing the shiplap wrapped peninsula with its quartz top

Cabinetry and built ins

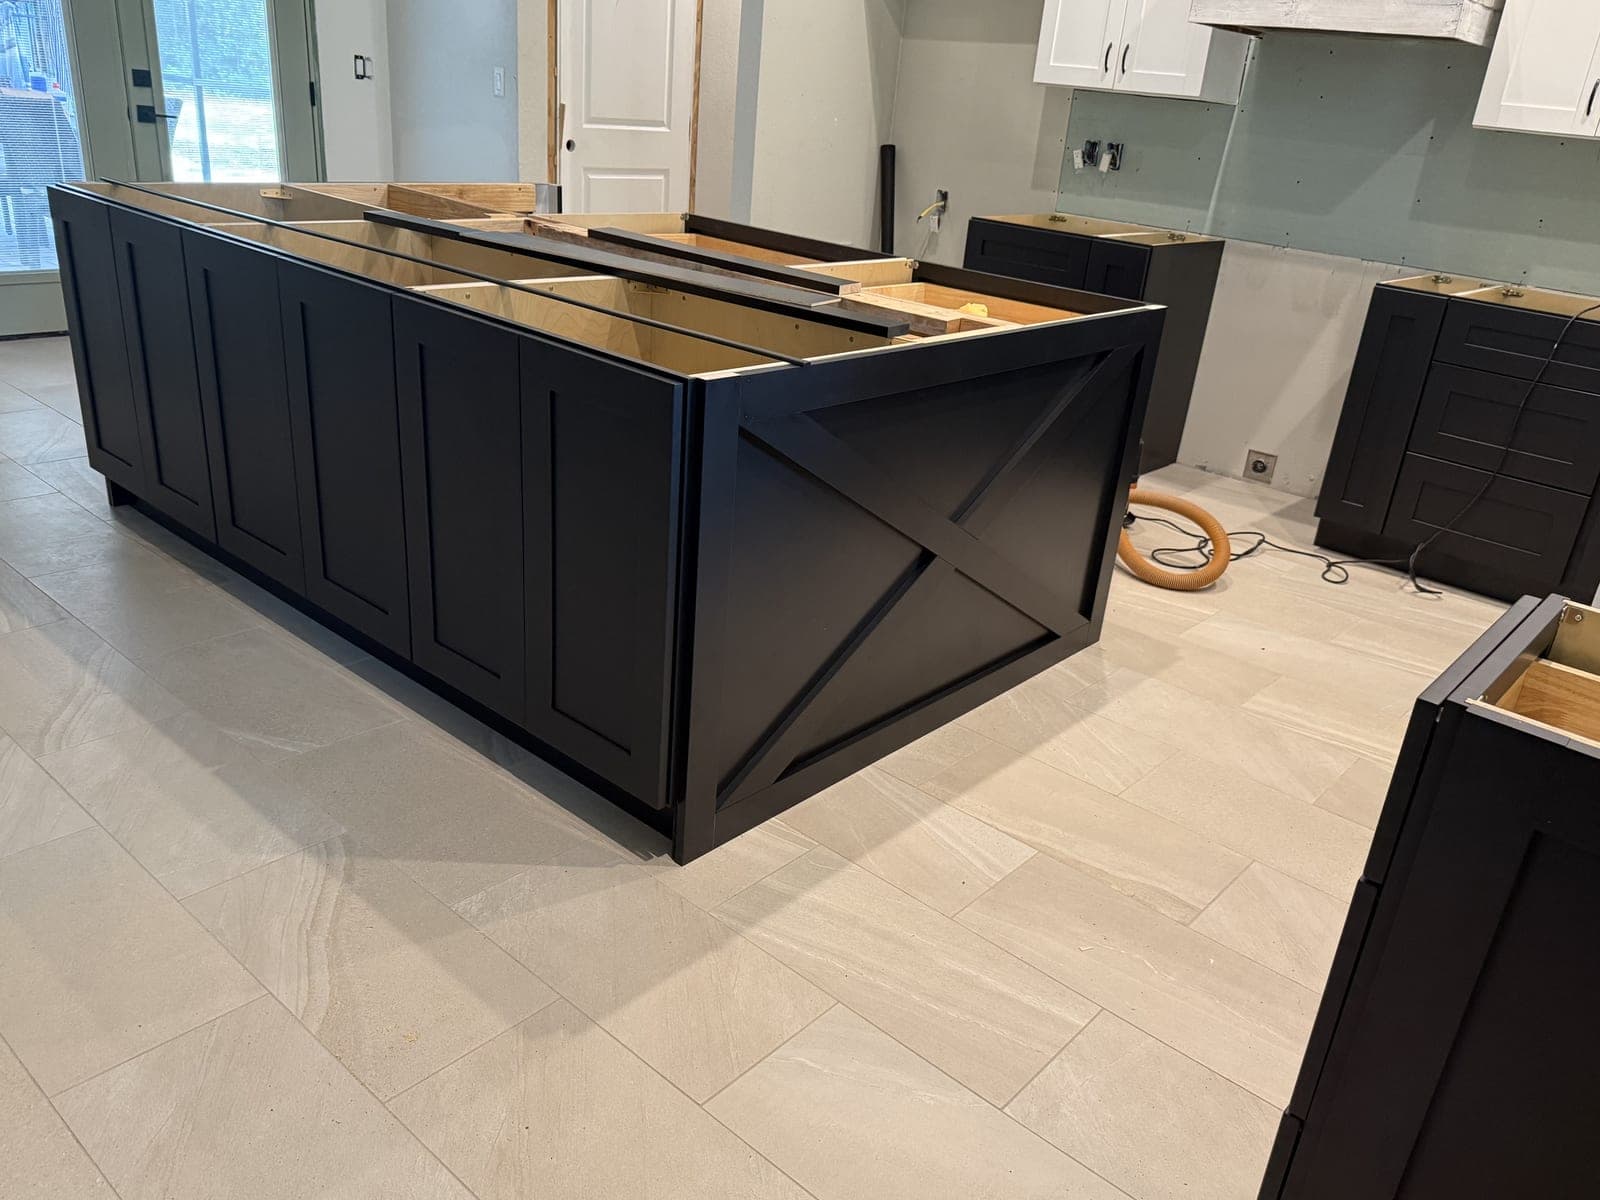
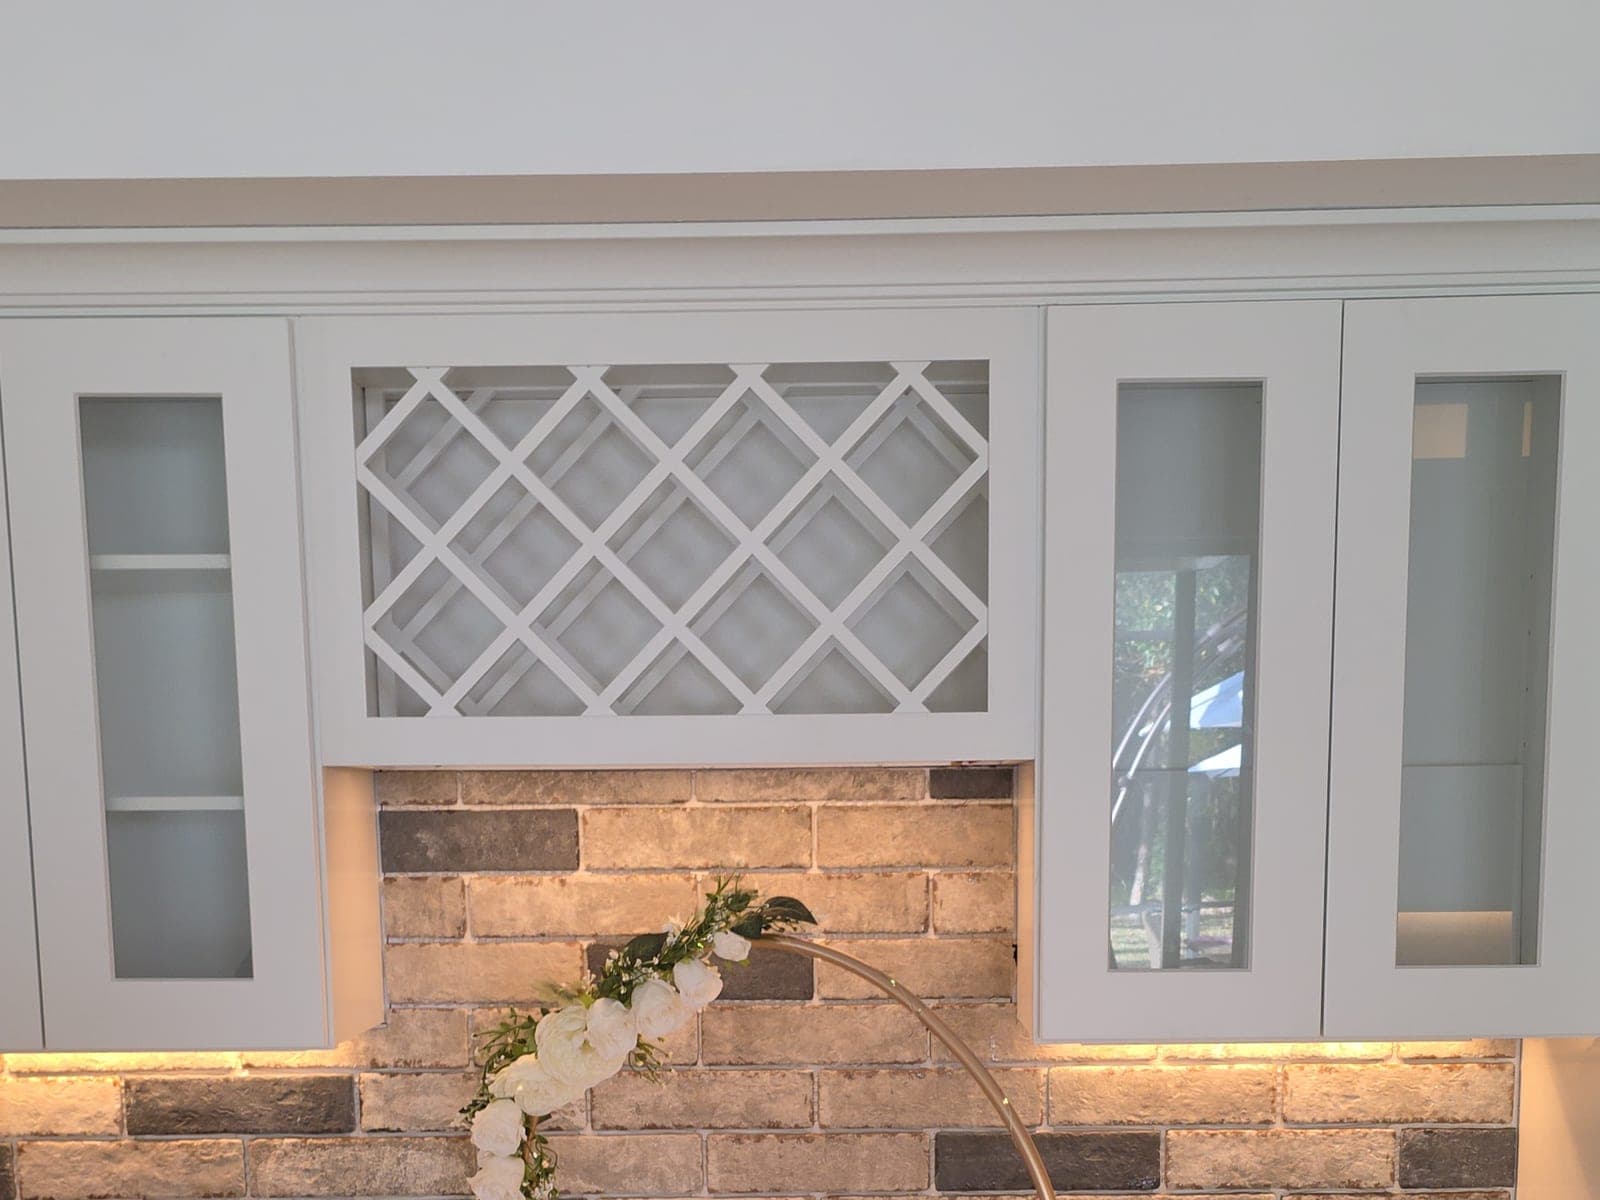
Cabinet work from two different projects: a black island with X detail end panels going in during install, and a kitchen run with a lattice wine rack built into the uppers, glass front doors, and a brick backsplash lit from underneath.

Black kitchen island with X detail end panel during cabinet installation
White kitchen cabinets with a built in lattice wine rack, glass front doors, and a brick backsplash lit from under the uppers

A look in the middle of a job

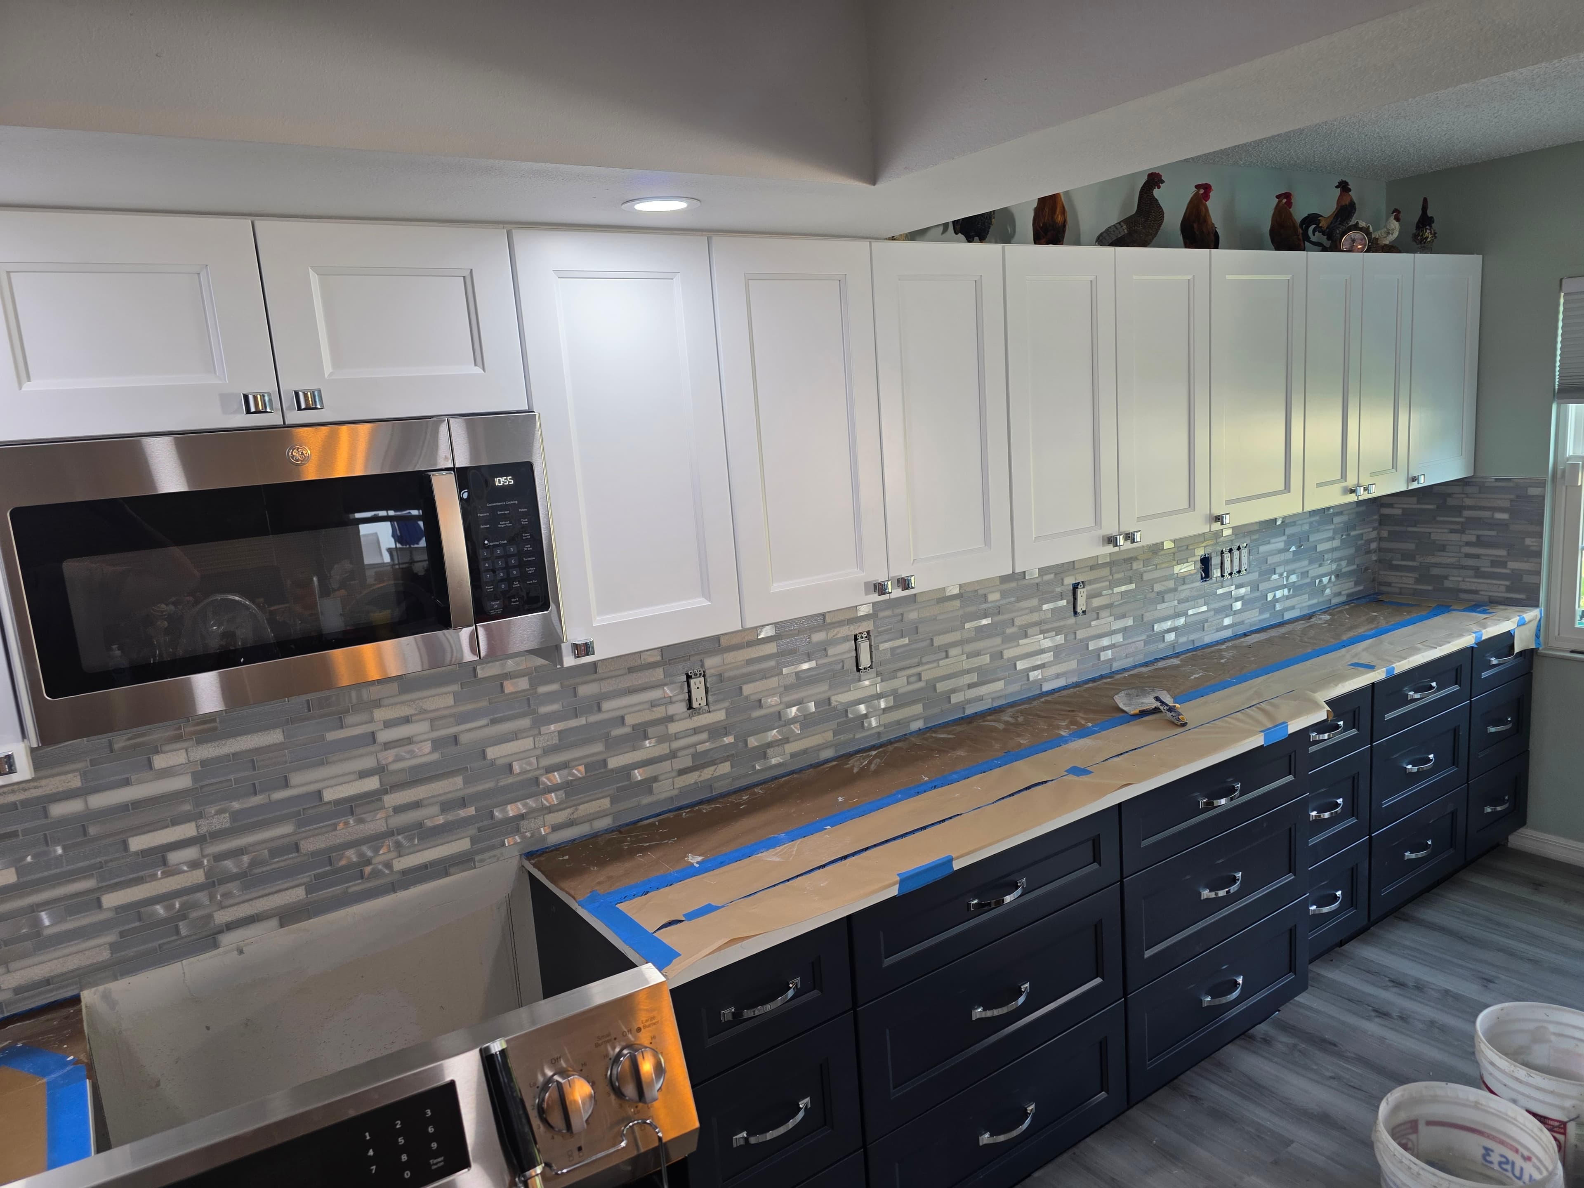
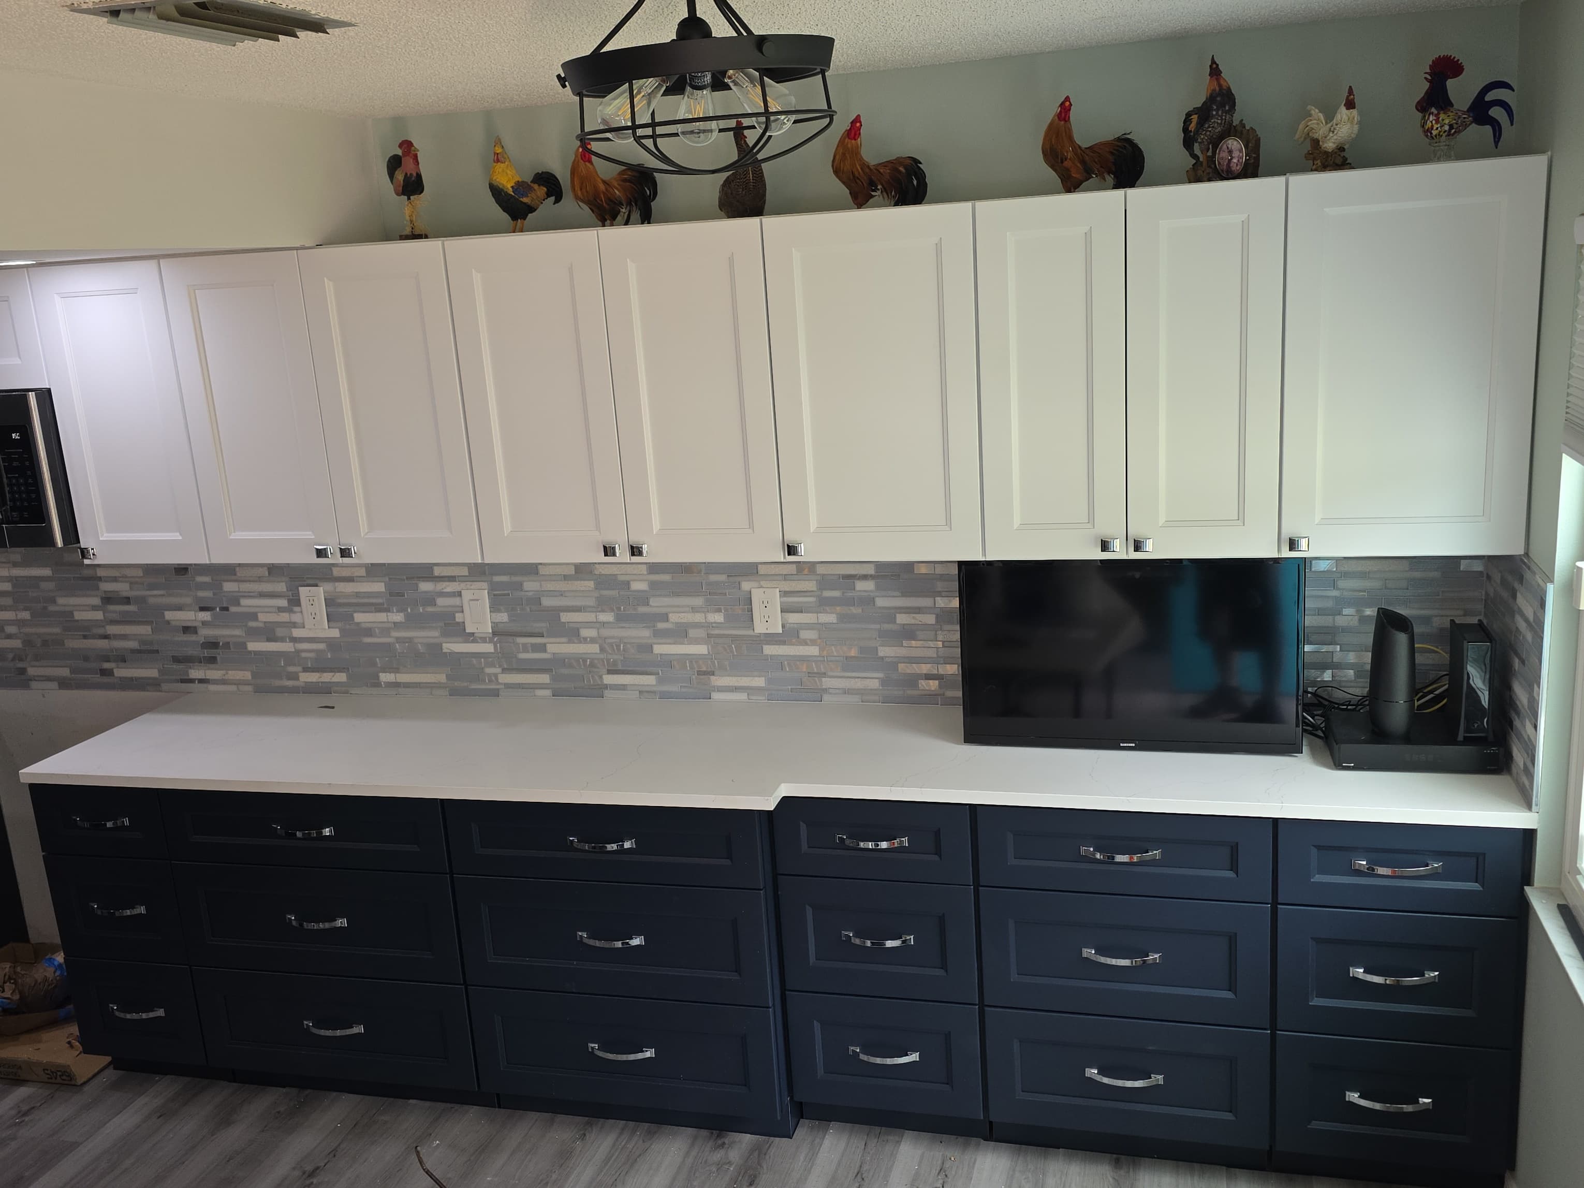
Not every photo is a finished room. This is a two tone kitchen partway through: navy base cabinets and white uppers set and leveled, the glass mosaic backsplash run, and the quartz counters going in with the paper and tape still down to protect them. This is what a normal working day looks like.

Two tone kitchen during installation with navy base cabinets, white uppers, glass mosaic backsplash, and the countertops still covered for protection
The same kitchen further along, with the quartz countertops set over the navy cabinets and the backsplash complete

Farmhouse kitchen with stacked stone

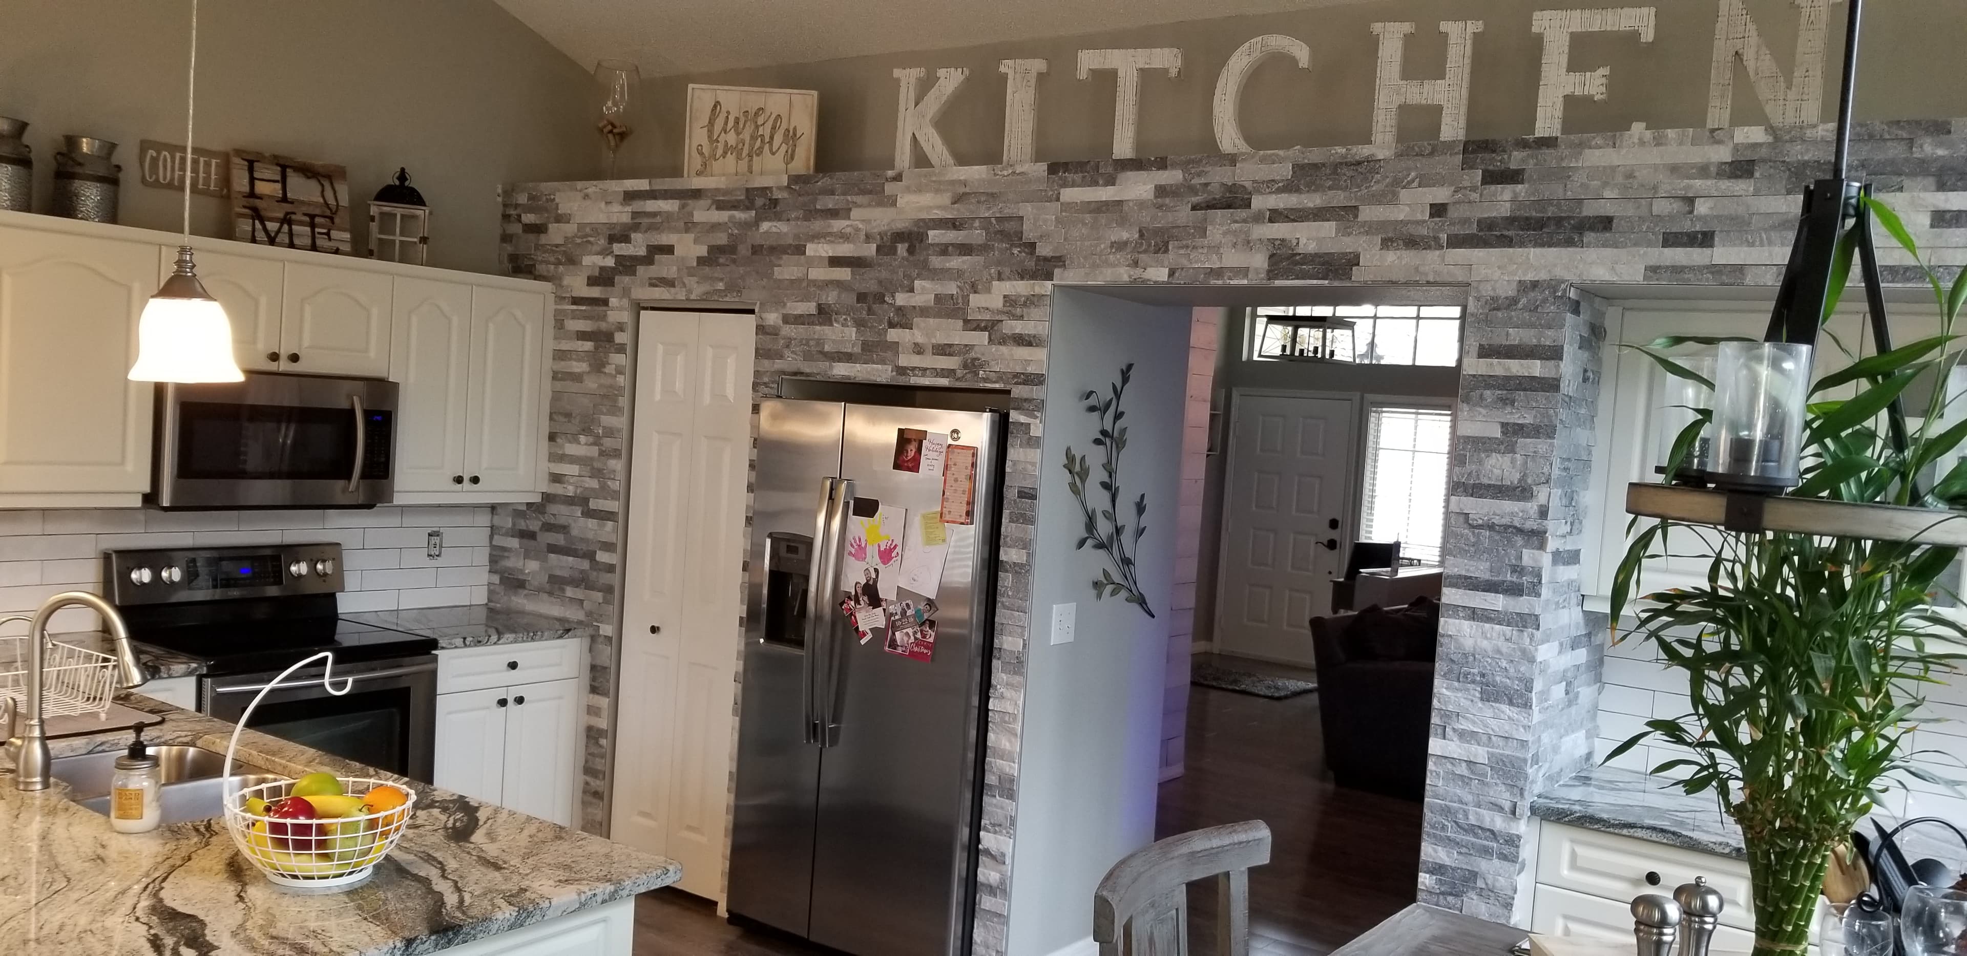
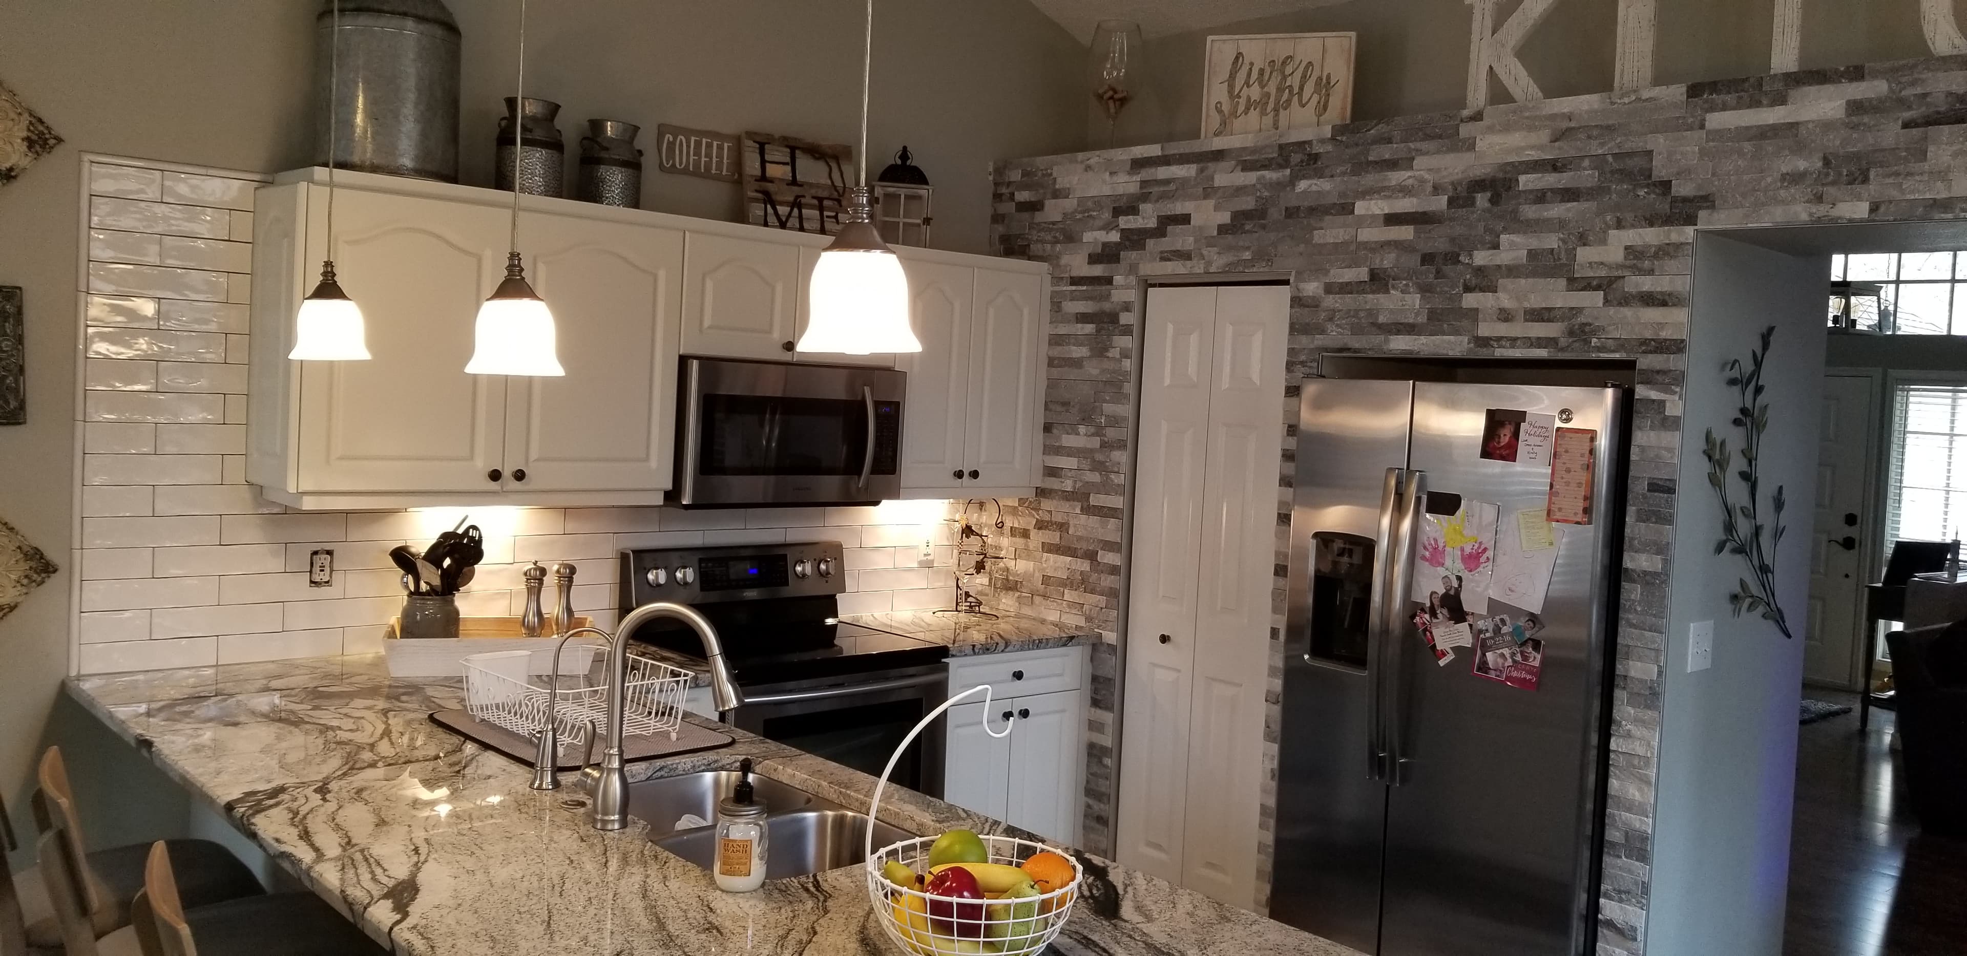
White cabinets, granite countertops, subway tile, pendant lighting, and a floor to ceiling stacked stone accent wall that turned this kitchen into the centerpiece of the home.

Farmhouse kitchen remodel with stacked stone accent wall and white cabinets
Farmhouse kitchen island with granite counters, pendant lighting, and stainless appliances

Bathroom Remodels

Tub to shower conversions, custom tile work, vanities, and full bathroom rebuilds, from guest baths to master suites.

Tile work through to a finished bathroom

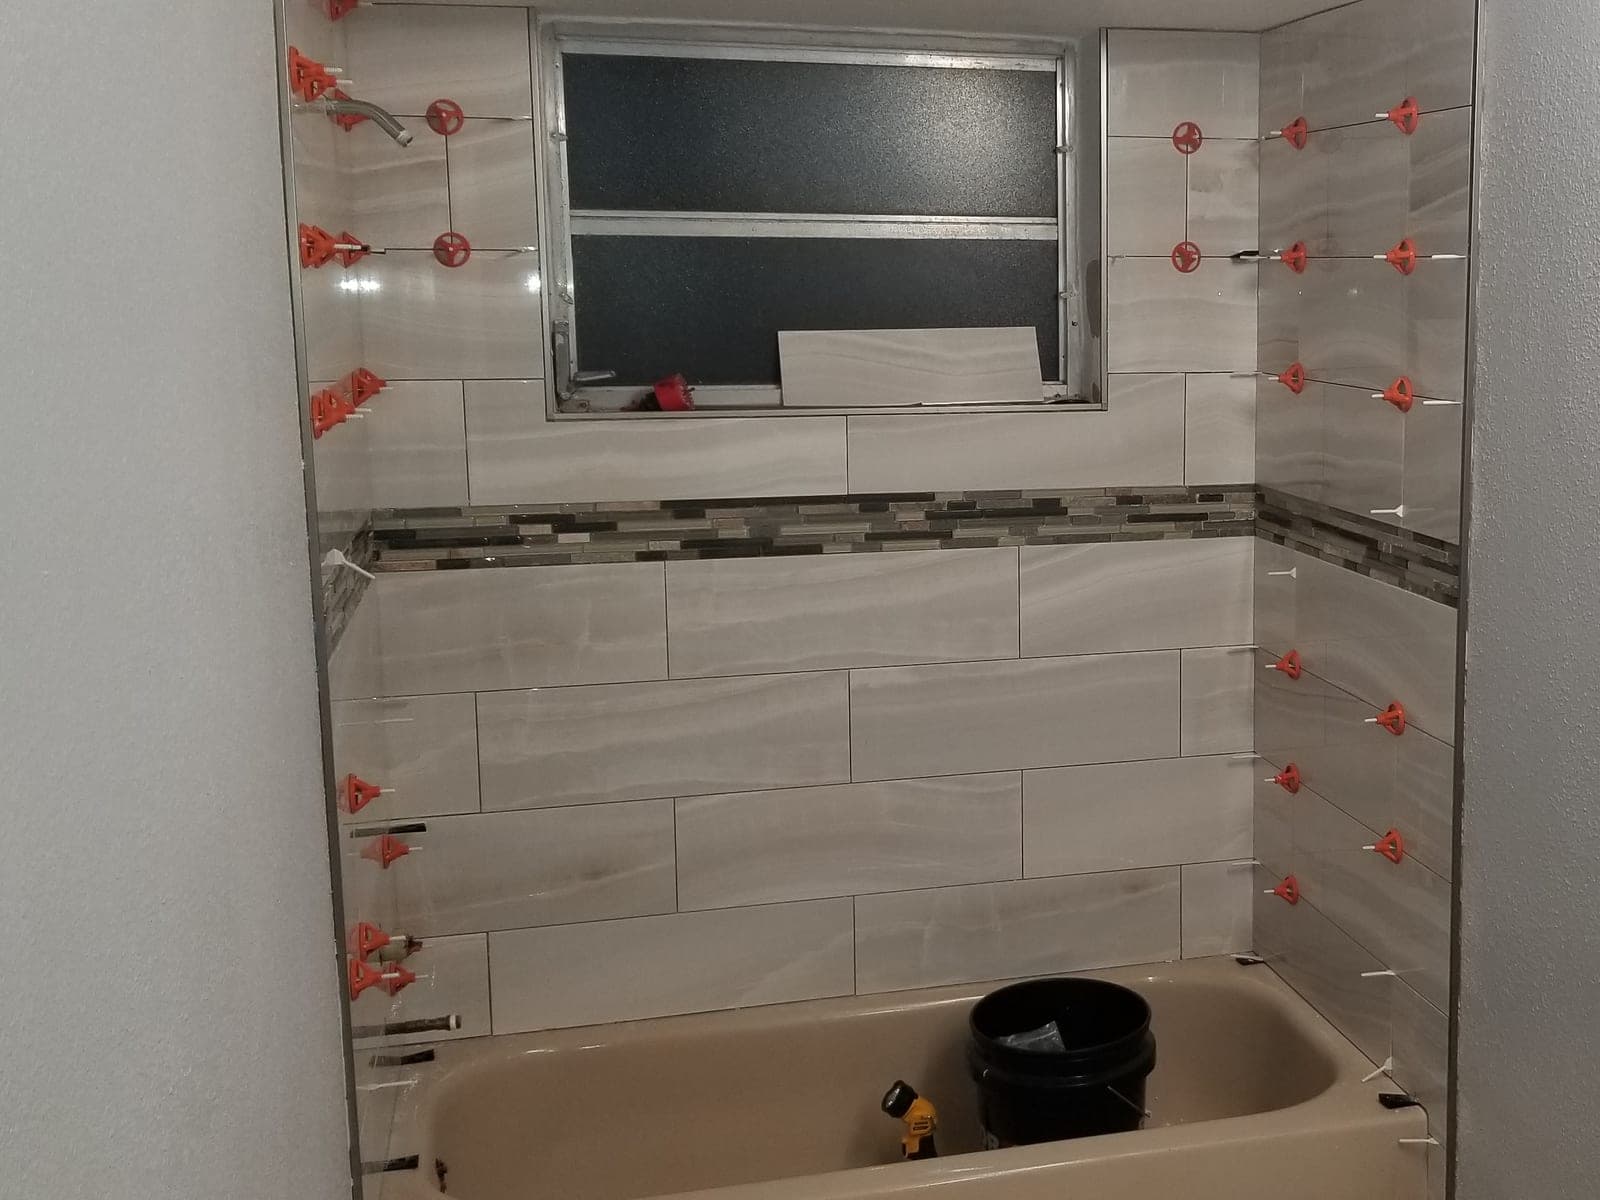
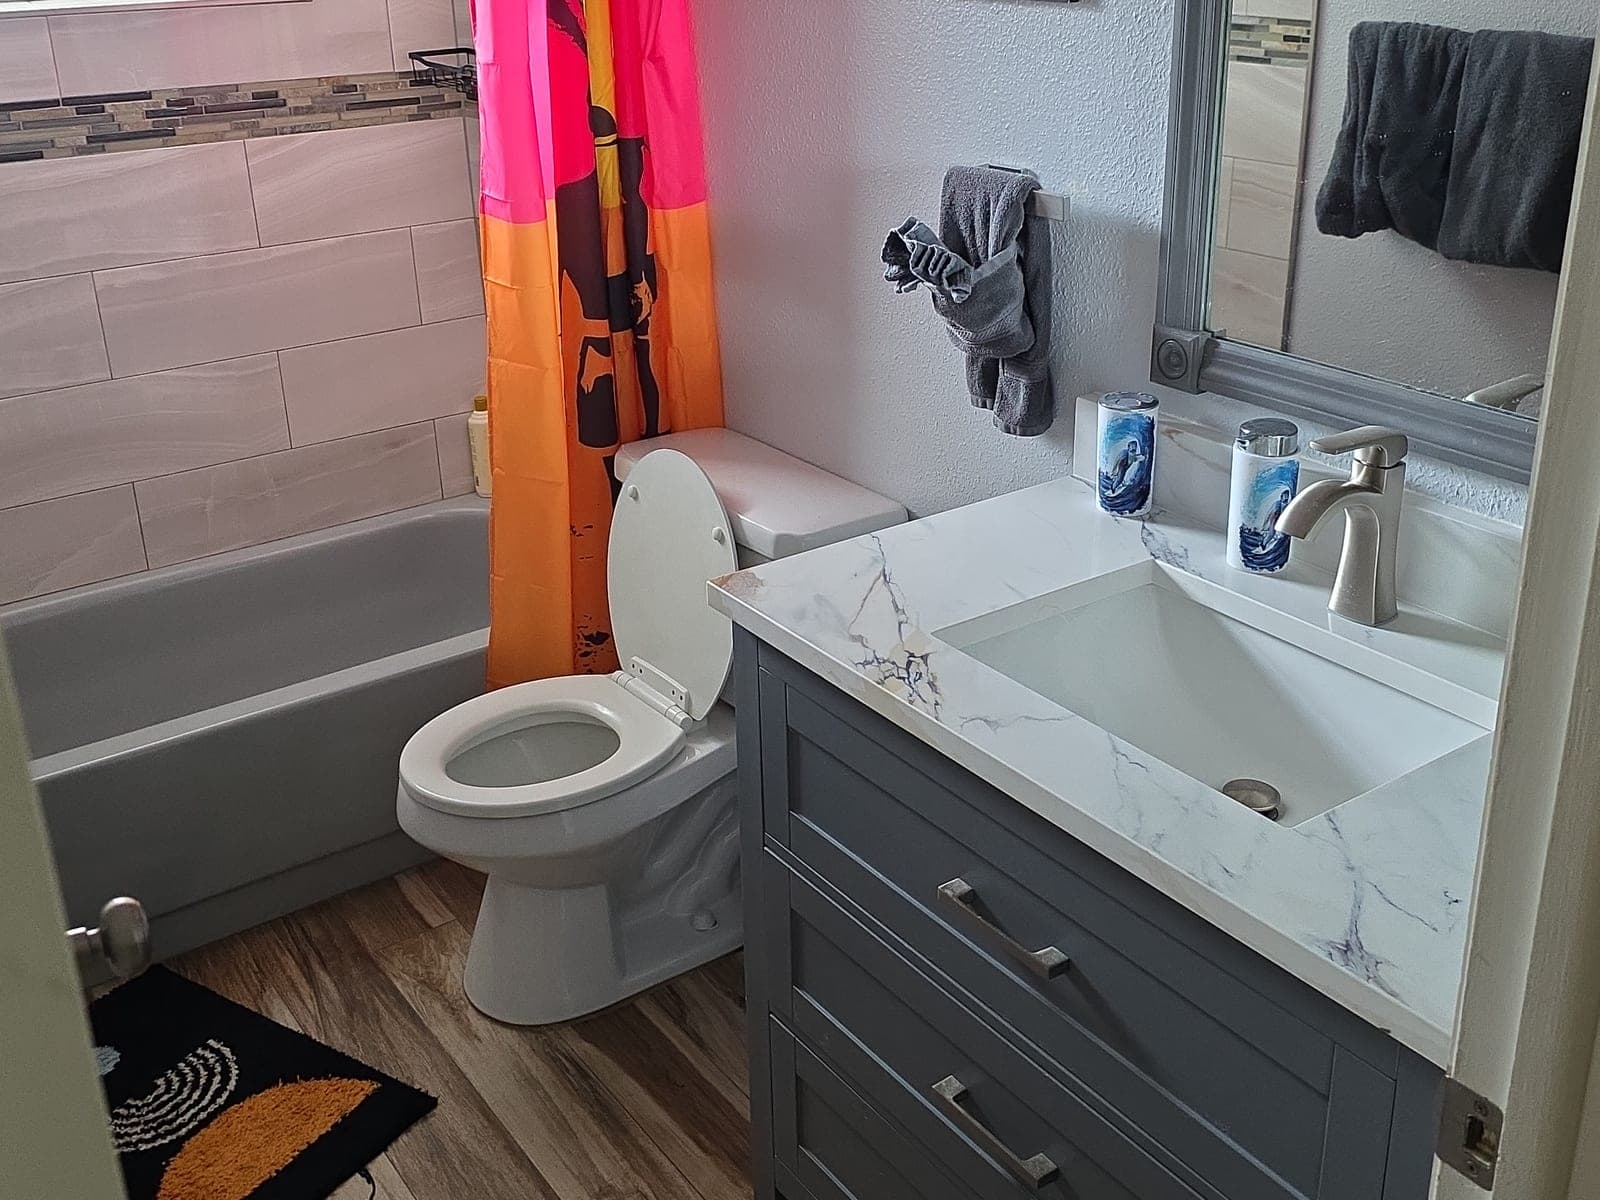
The tub surround going up in large format tile with a glass mosaic accent band, then the same bathroom completed with a gray shaker vanity, a quartz top, and wood look plank flooring.

Bathroom tub surround during tile installation with leveling clips still in place
During tile work
Completed bathroom with gray shaker vanity, quartz countertop, tiled tub surround, and plank flooring
Completed

Dated tub surround to a modern master bath

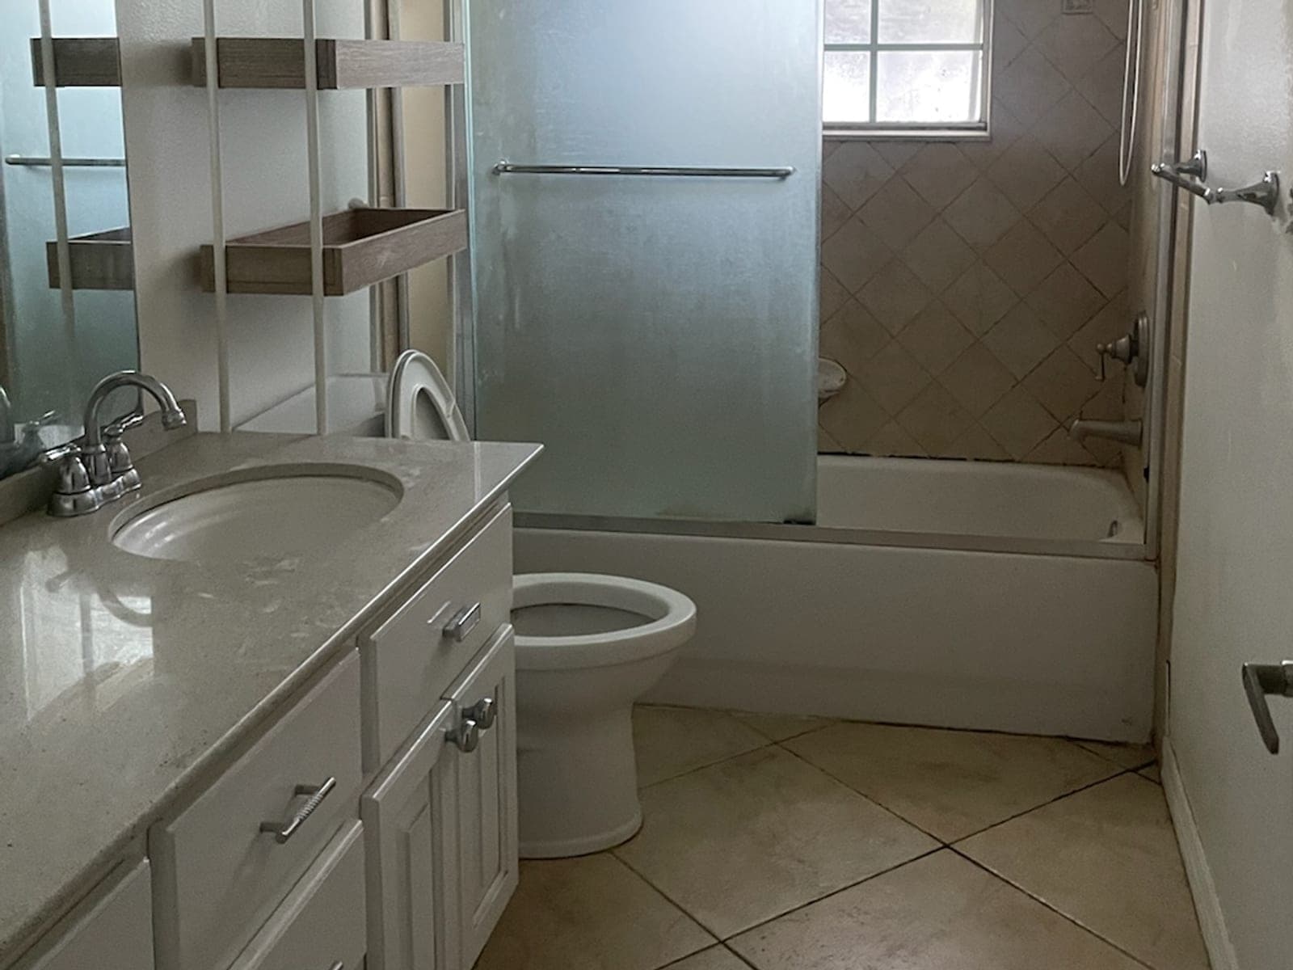
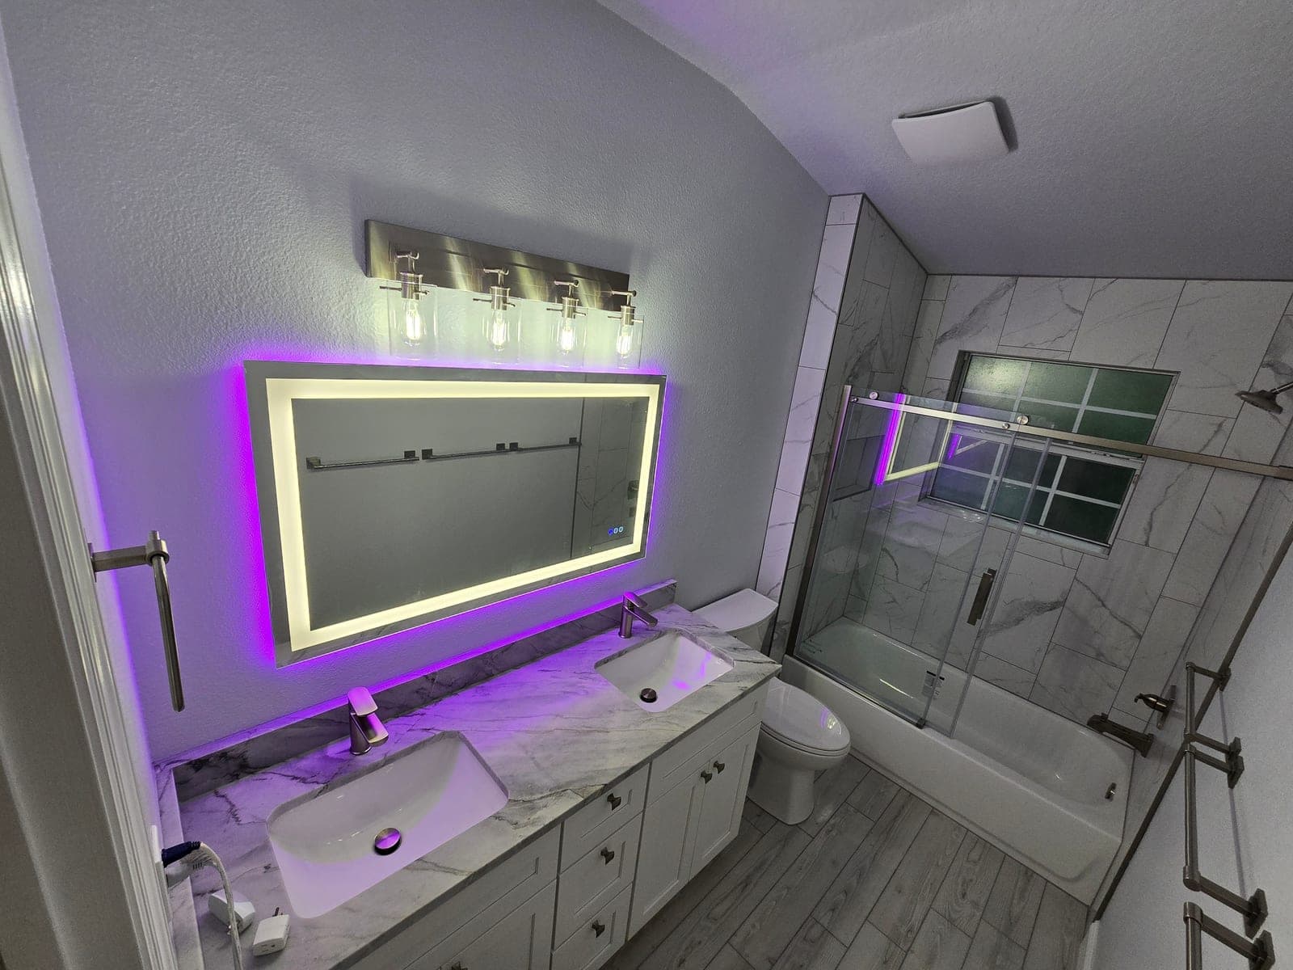
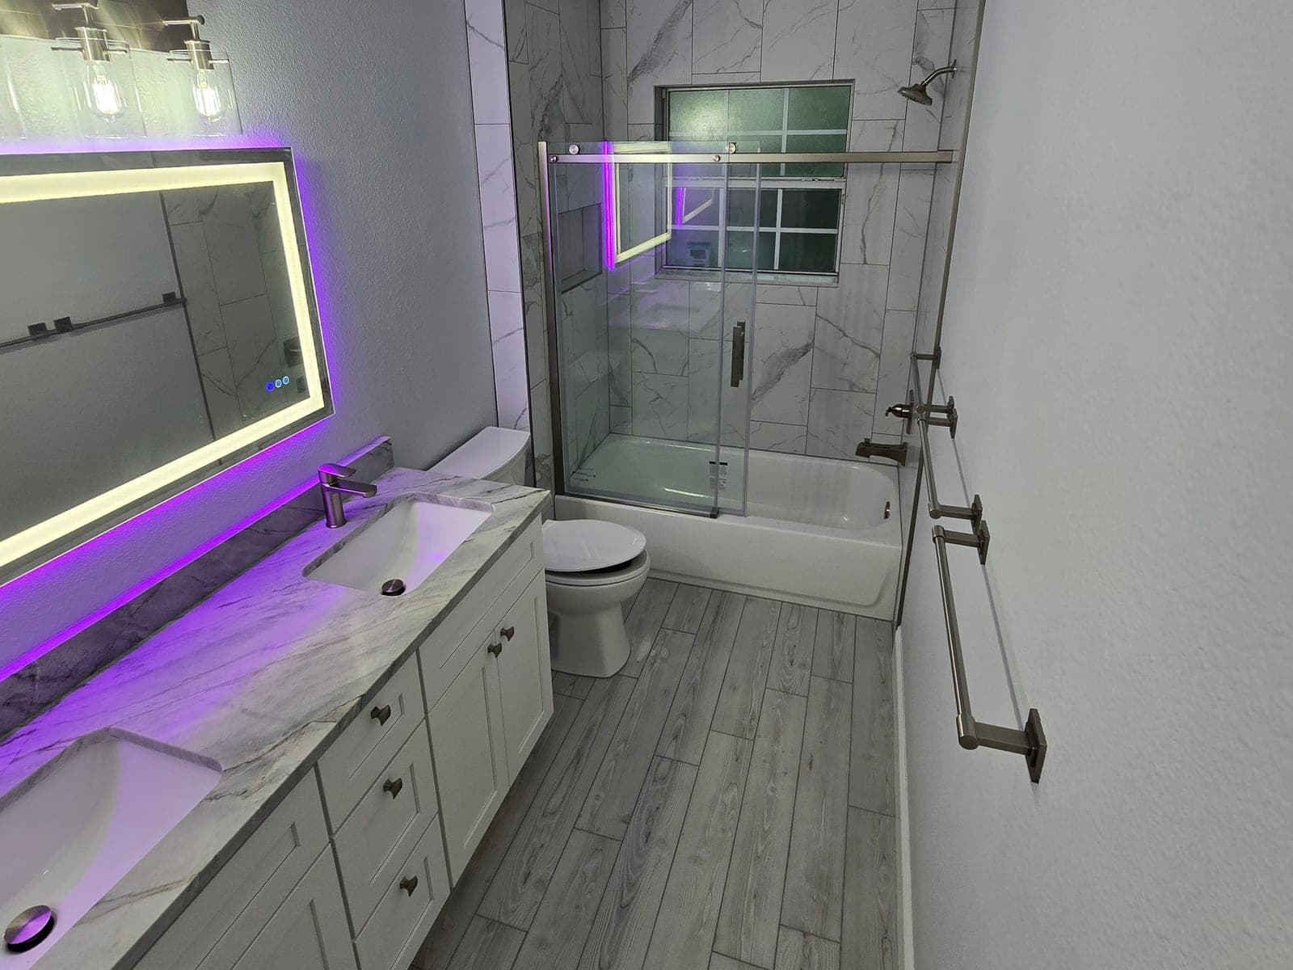
This bathroom still had its original beige diamond tile, frosted sliding shower doors, and a cultured marble vanity top. We rebuilt it with marble look porcelain tile, a glass enclosure, a double vanity with a quartz top, a backlit LED mirror, and wood look plank flooring.

Bathroom before remodel with beige diamond tile tub surround, frosted sliding glass doors, and a dated vanity
Before
Same bathroom after remodel with marble look tile, a glass enclosed tub and shower, and a backlit LED mirror
After

Master bath with a freestanding tub

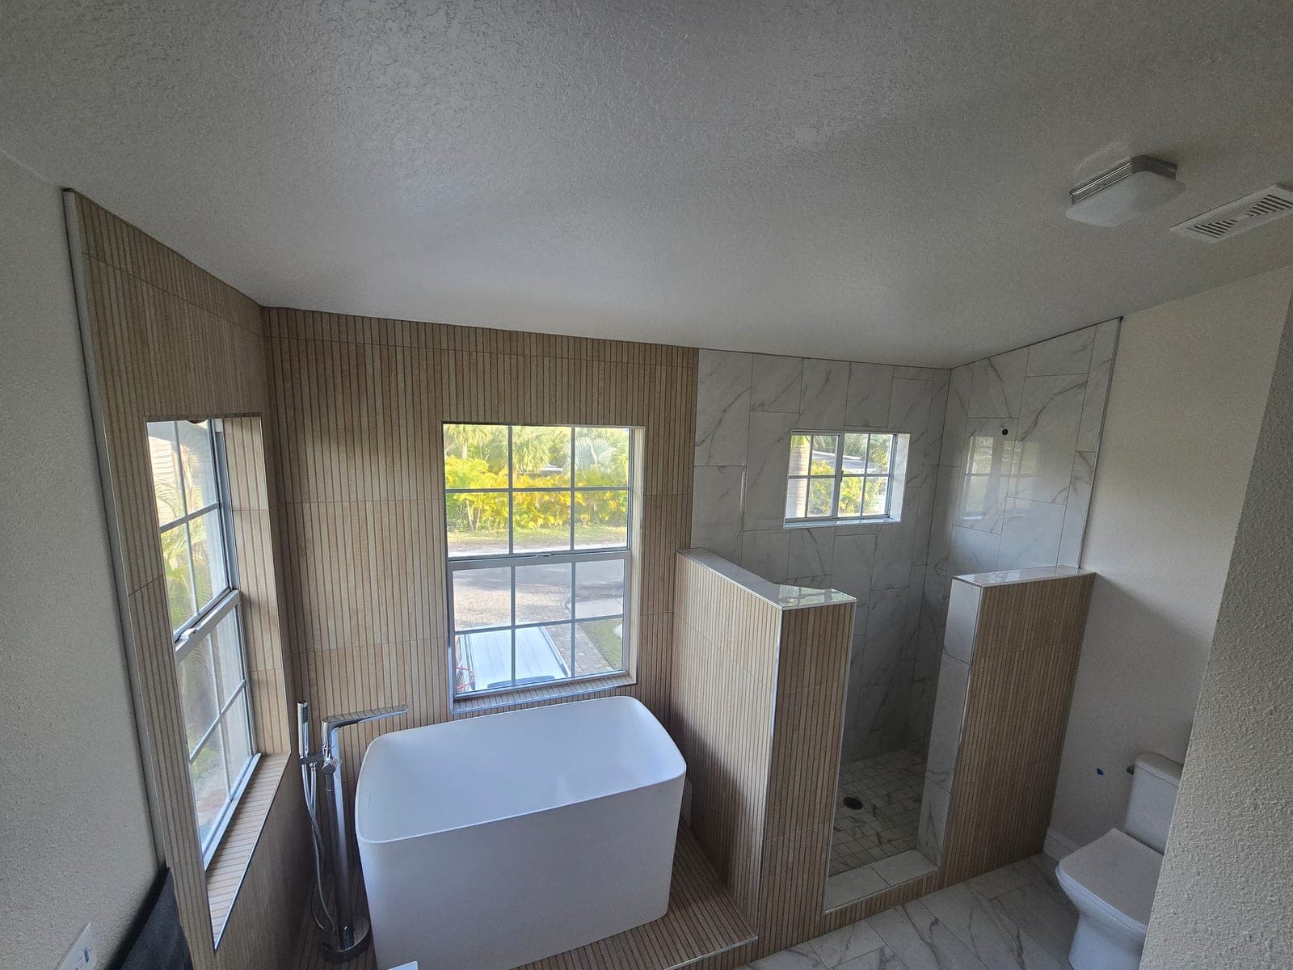
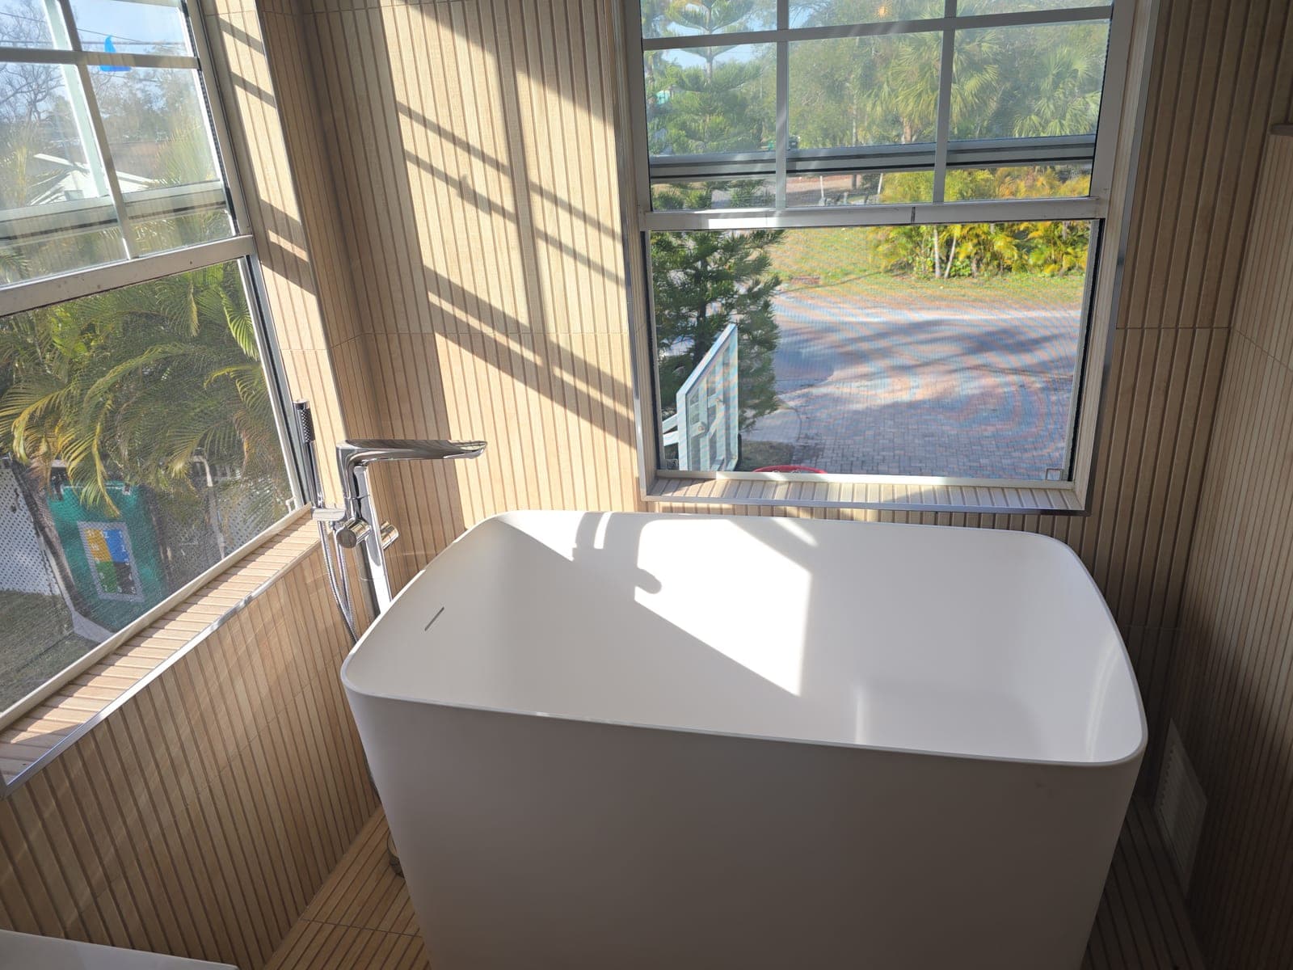
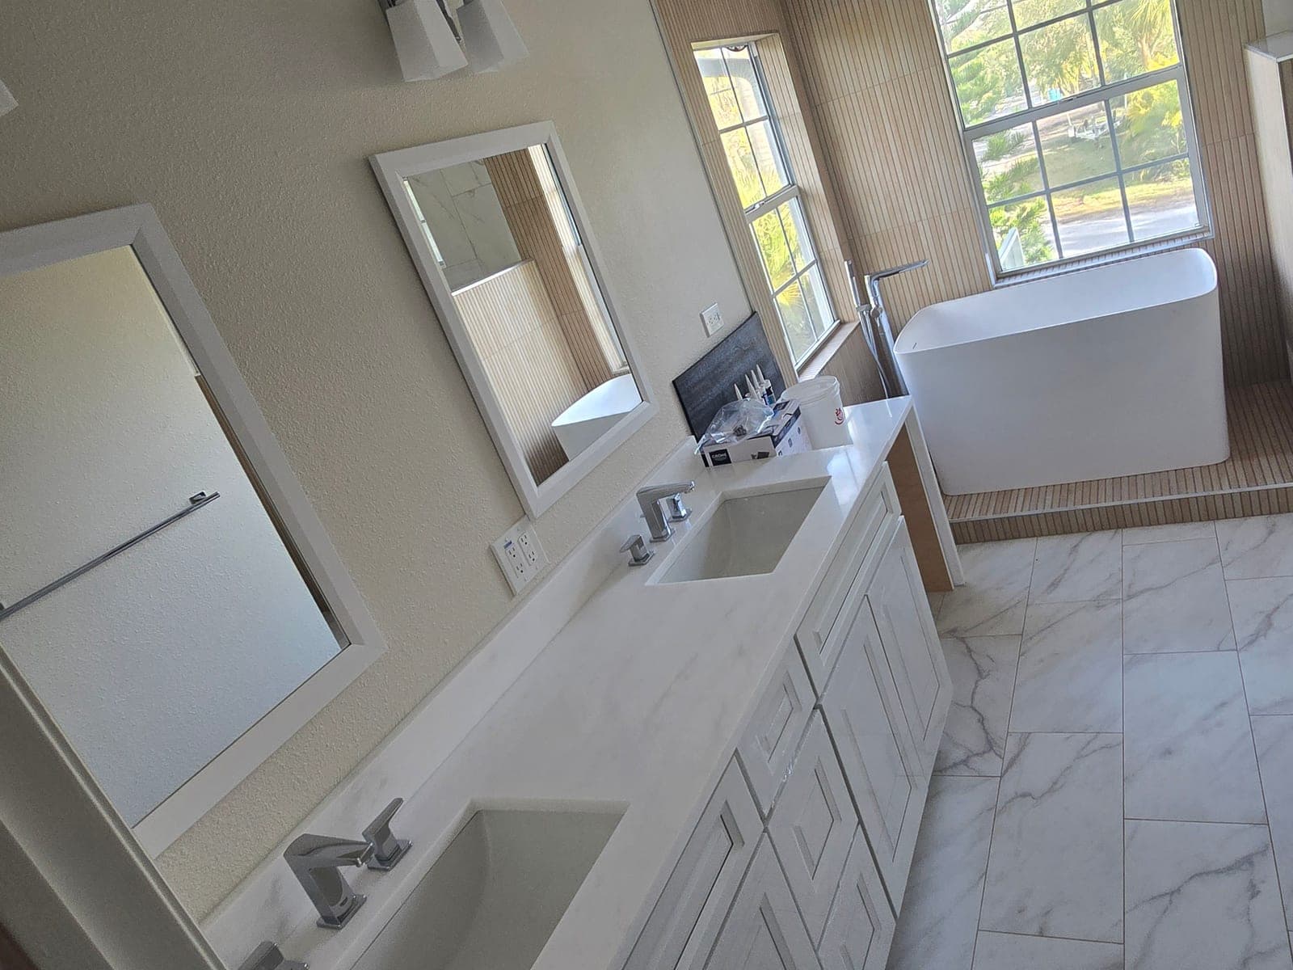
A full master bath rebuild: a freestanding soaking tub set in a window nook, fluted tile running floor to ceiling, a walk in shower, a double vanity, and marble look porcelain flooring.

Master bathroom with freestanding soaking tub, fluted tile, and walk in shower
Freestanding soaking tub set in a window nook with fluted tile surround
Double vanity with quartz countertop looking toward the freestanding tub

More from the backlit mirror bath

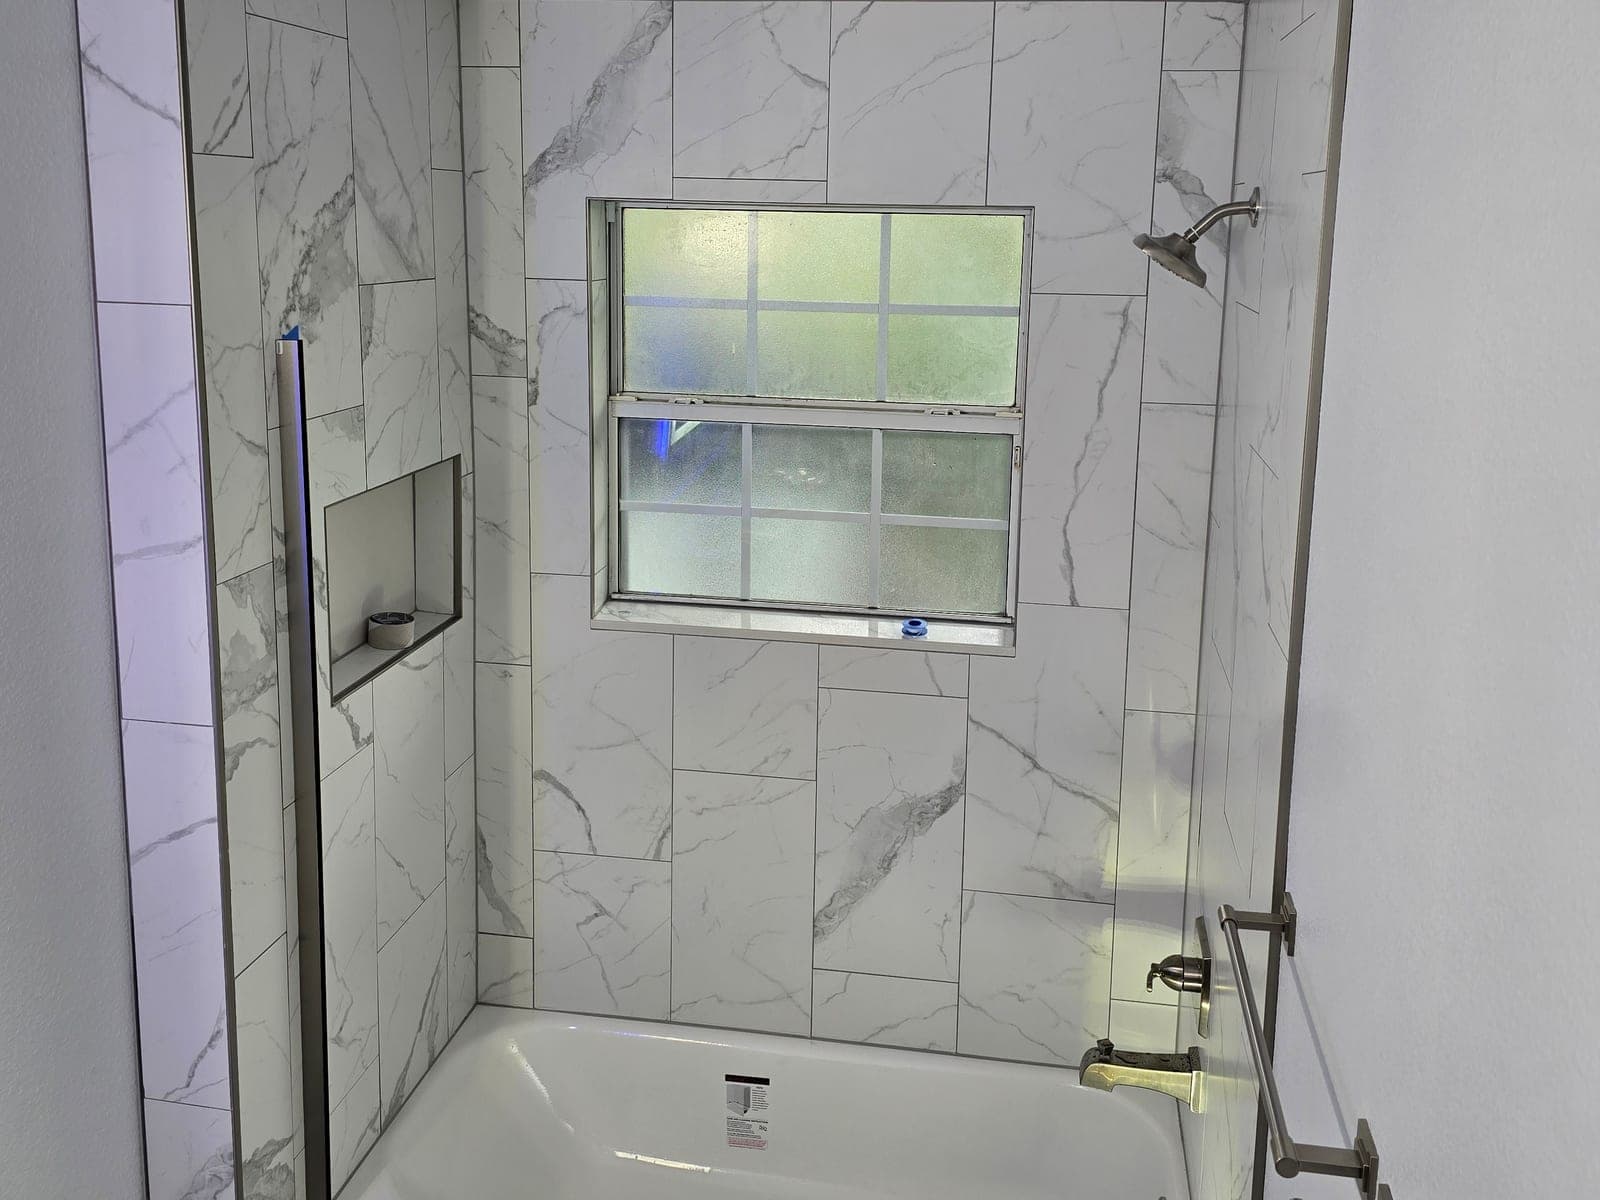
Two more angles of the bathroom above: the double vanity with its quartz top and backlit mirror, and the marble look tile running up the tub surround to a recessed niche.

Bathroom double vanity with quartz countertop and backlit LED mirror
Marble look tile tub surround with a recessed niche and glass door

Custom tile showers

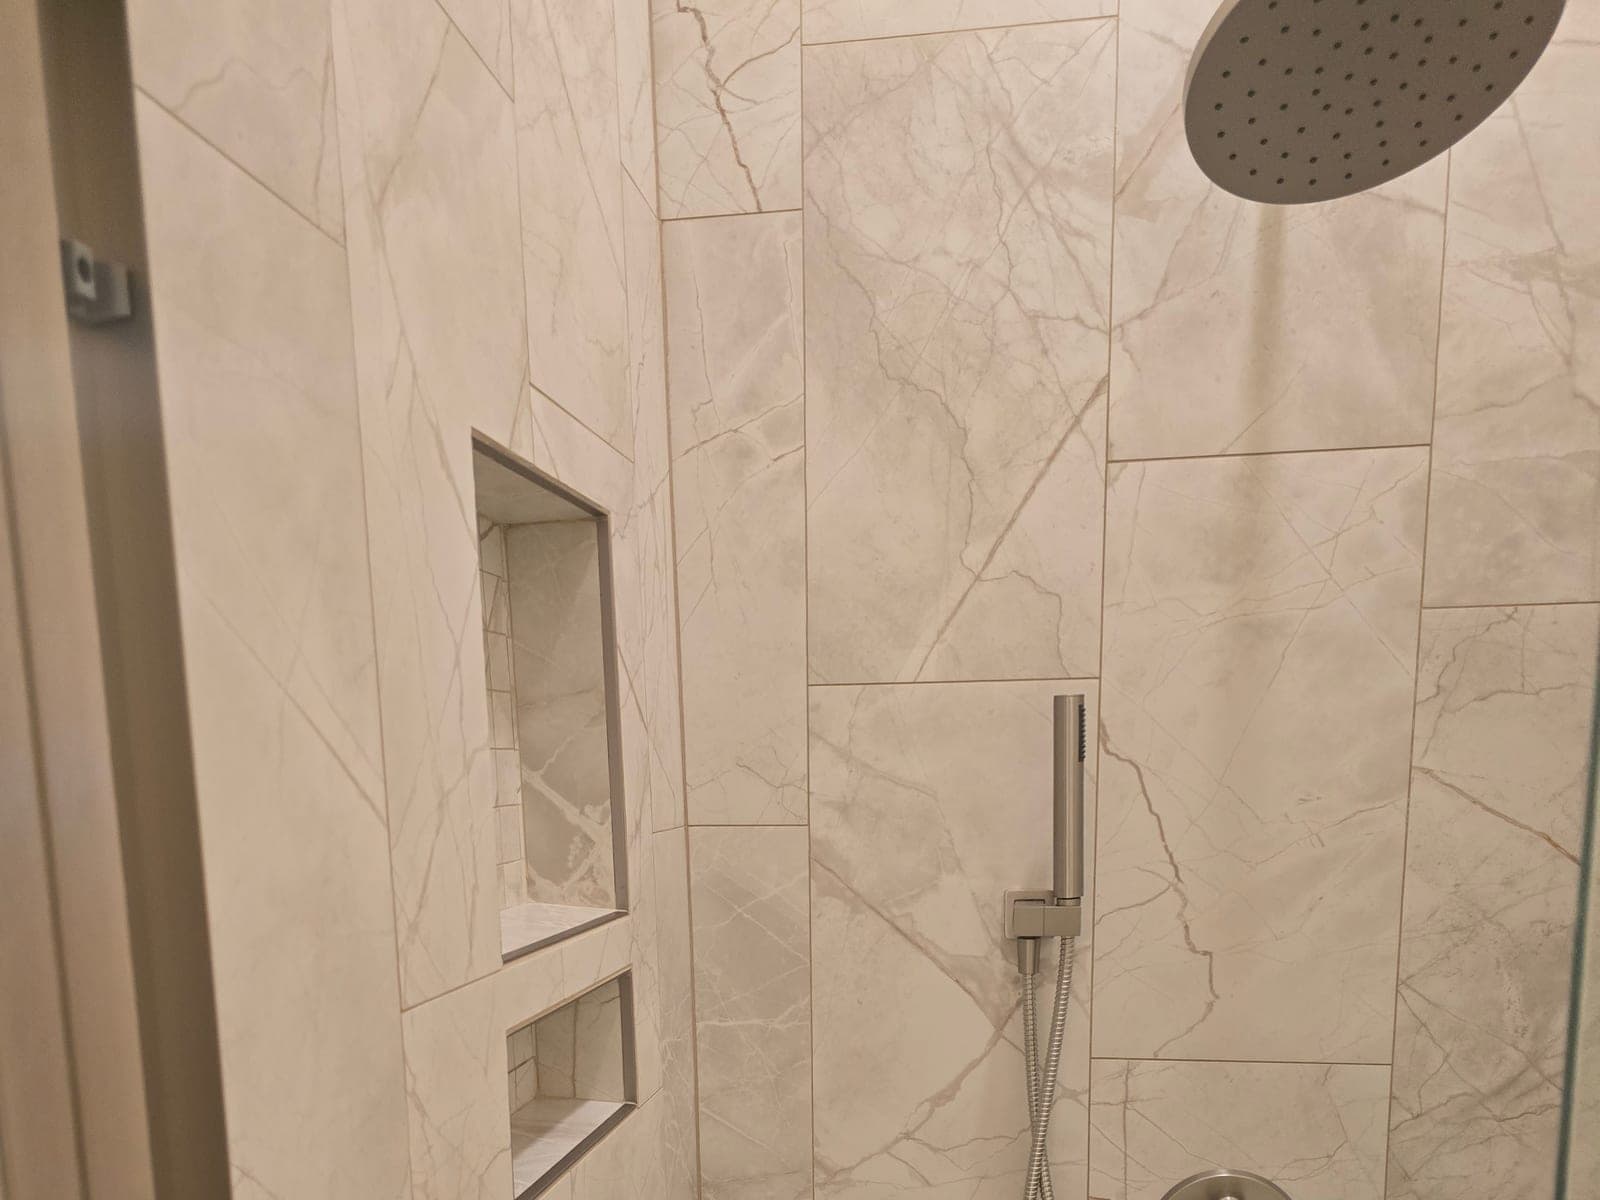
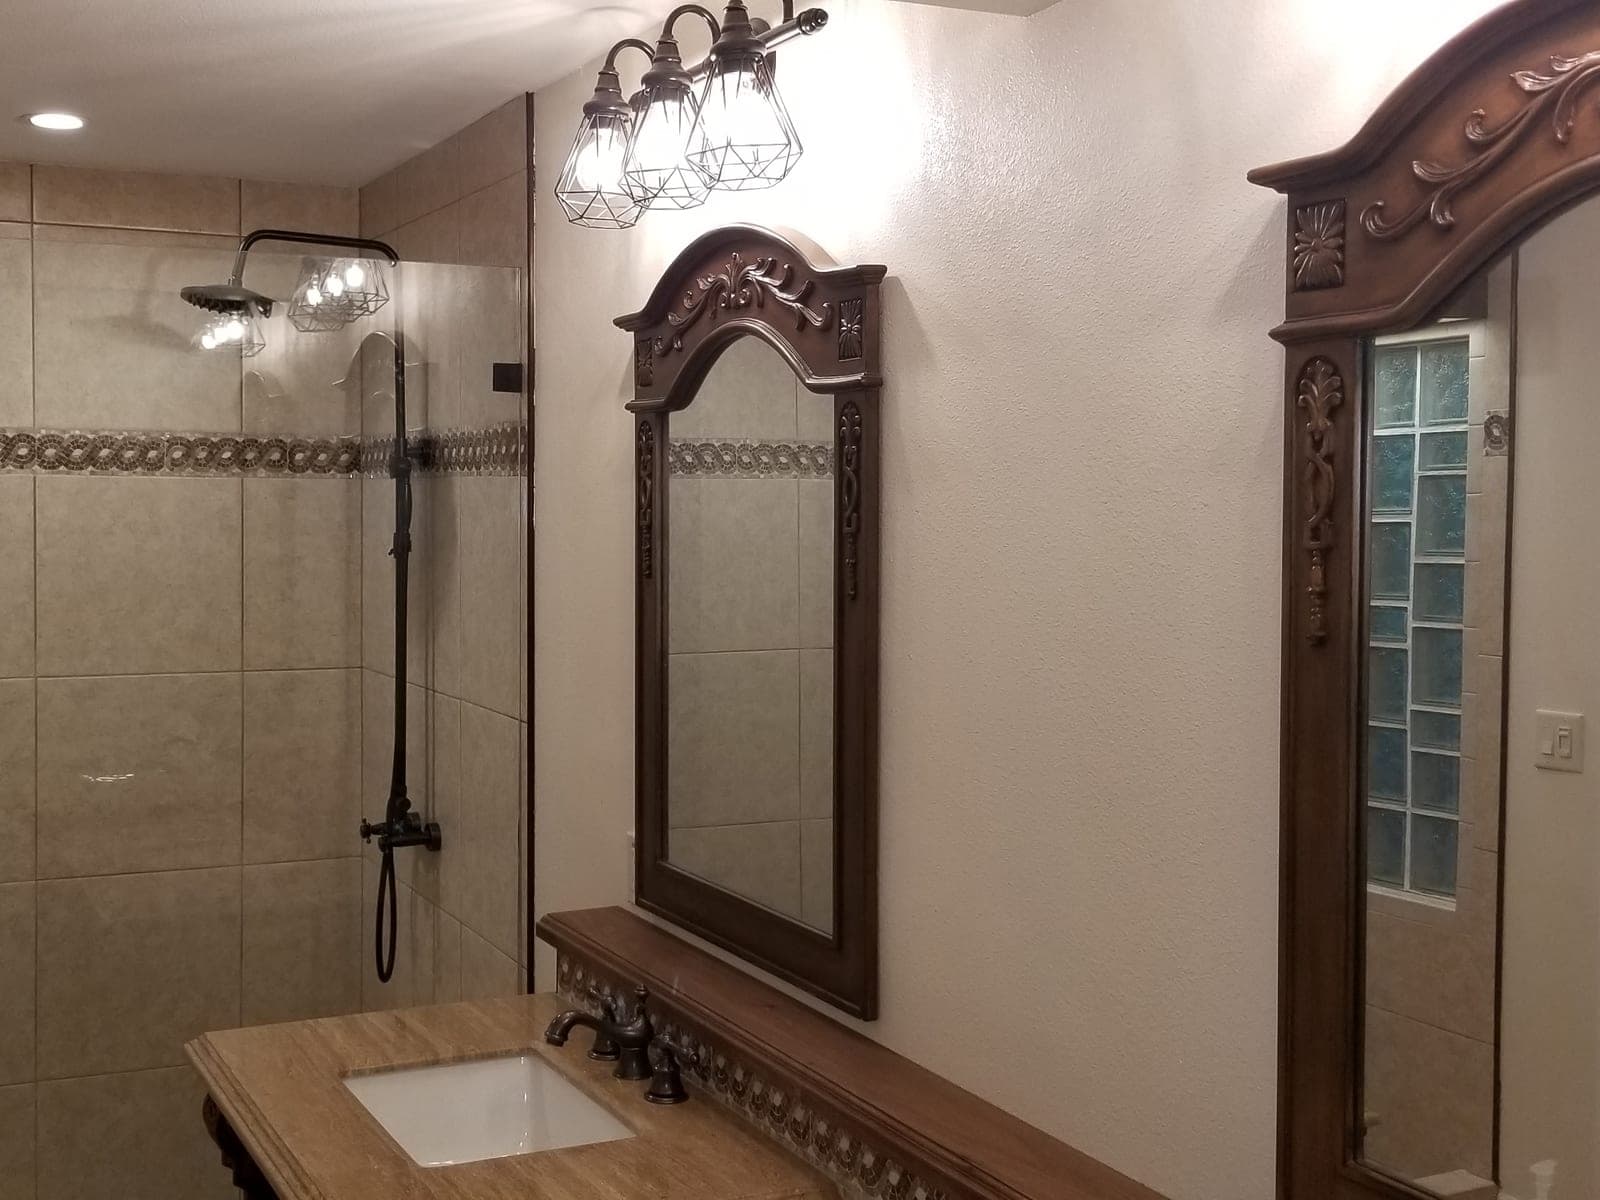
Shower work from two recent baths: a marble look walk in shower with stacked niches and a rainfall head, and a travertine shower with a full length glass panel.

Walk in shower with marble look tile, stacked recessed niches, rainfall head, and handheld sprayer
Travertine walk in shower with decorative border tile and glass panel

Double vanity with marble counters

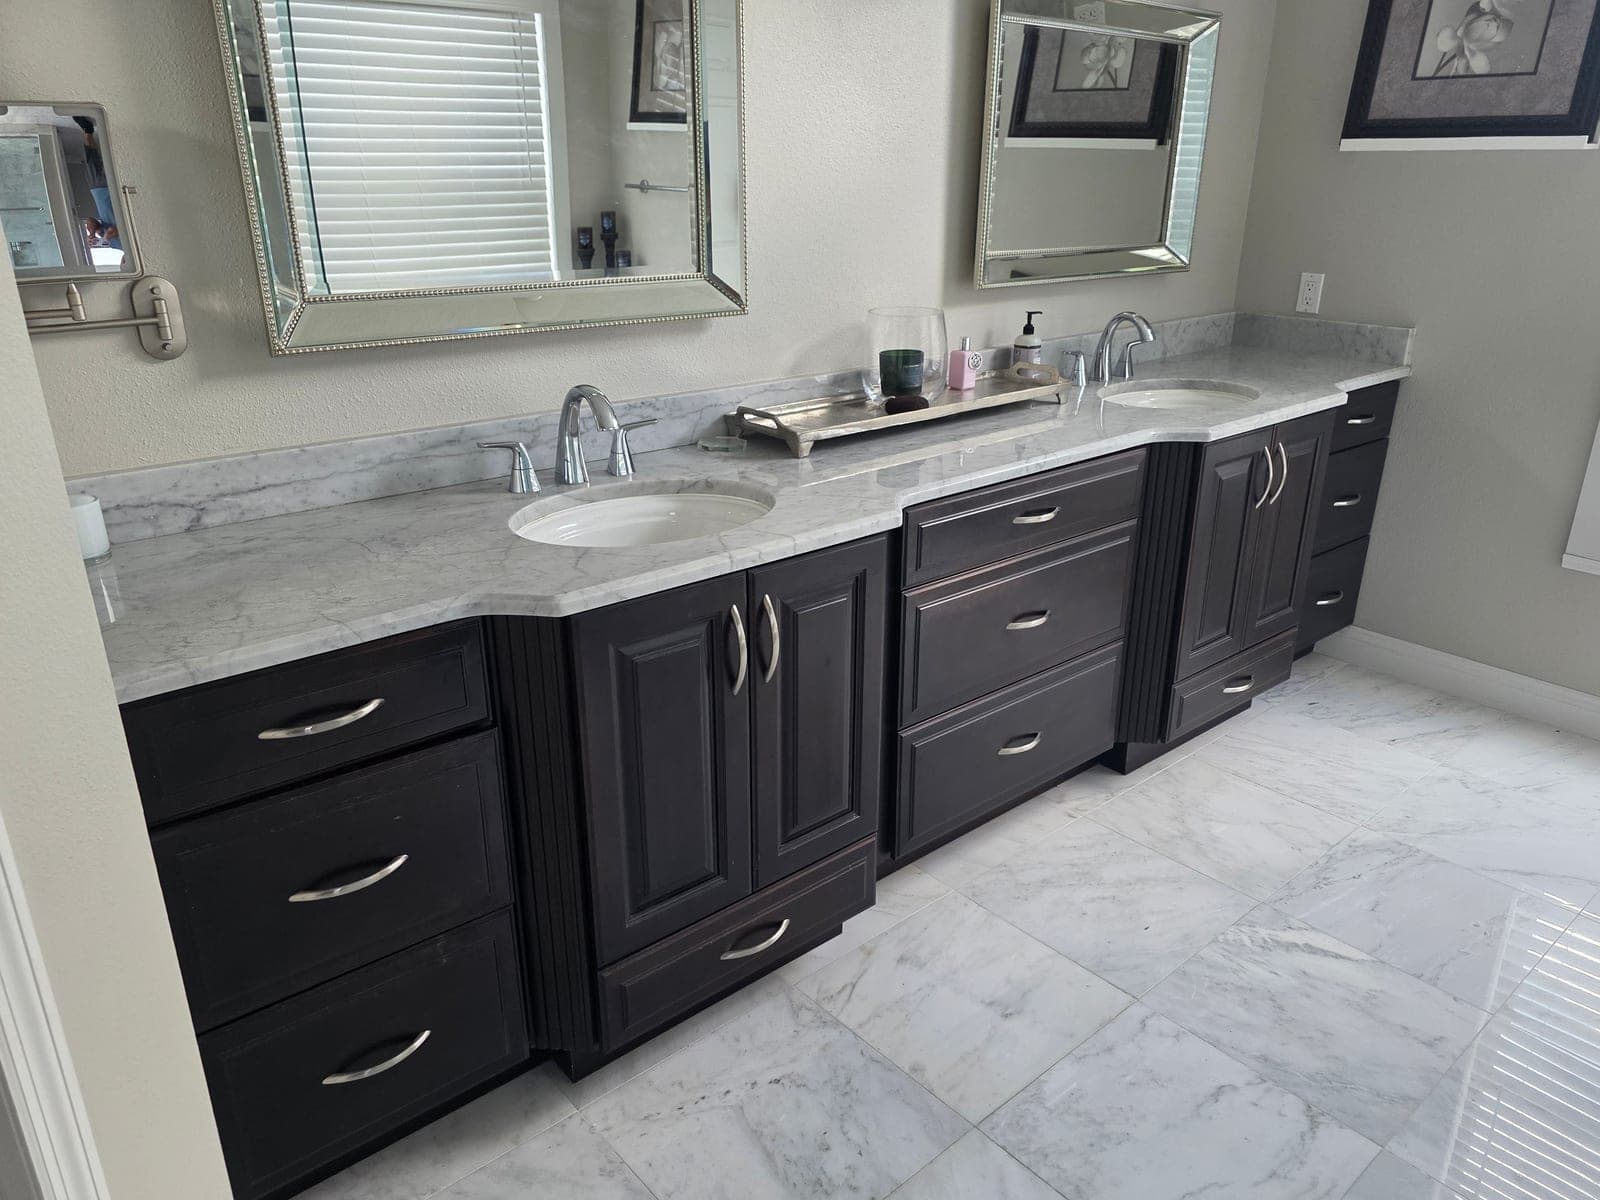
A furniture style double vanity in espresso with marble countertops, undermount sinks, and matching marble tile flooring.

Espresso double vanity with marble countertops, undermount sinks, and marble tile floor

Exterior Builds and Additions

Decks, porches, room additions, and ground up construction, framed and finished by the same crew that handles our interior work.

Two story porch and stair addition

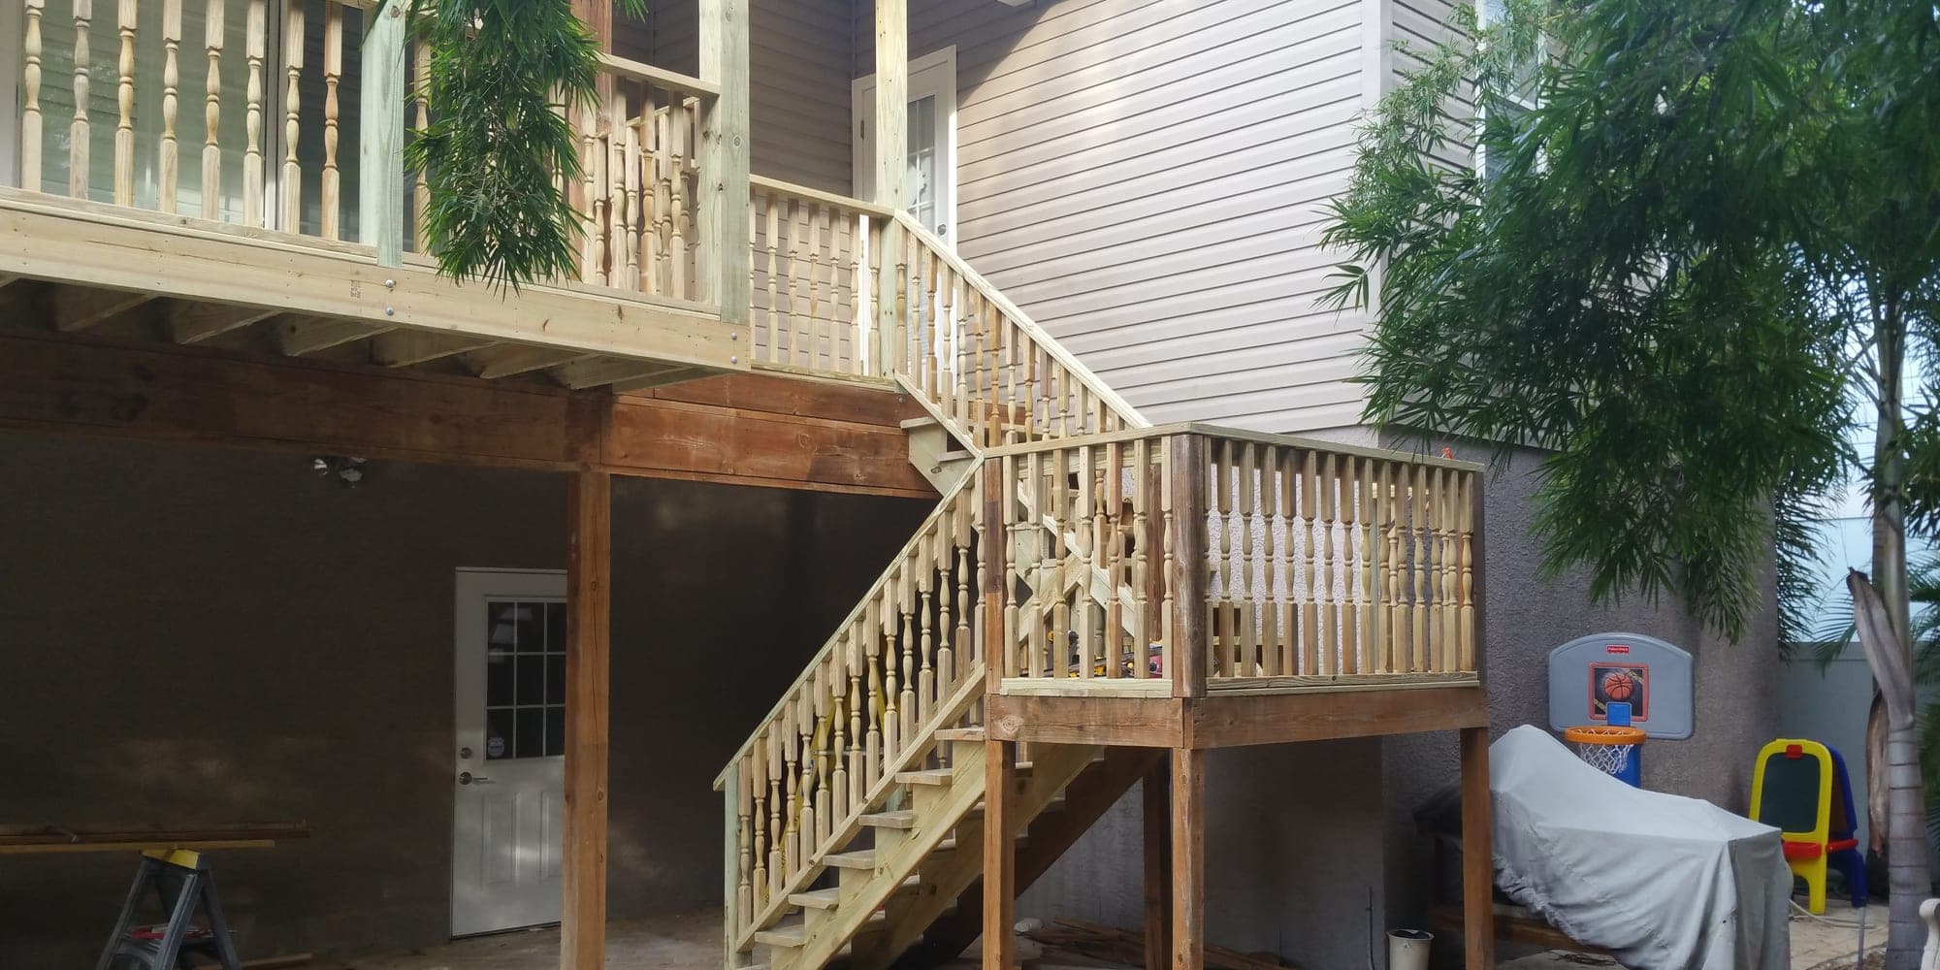
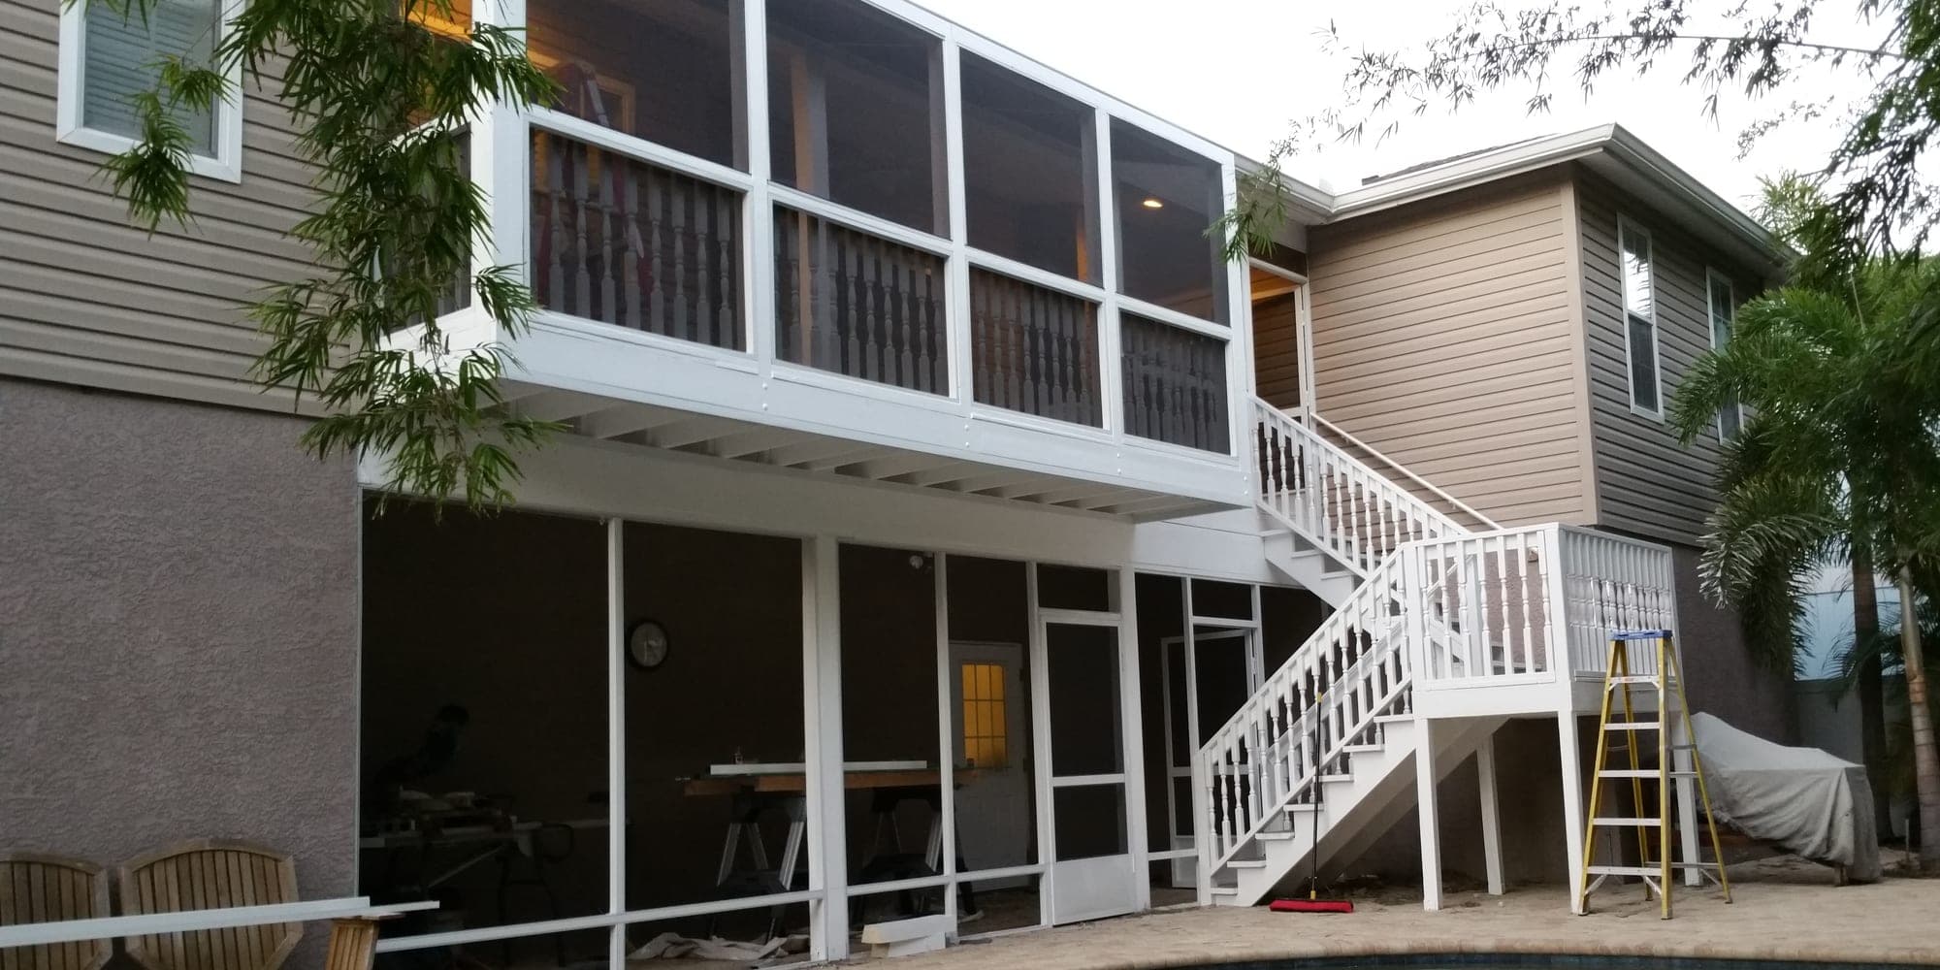
A two story addition off the back of this home: framed stairs and decking first, then the finished structure with a screened upper porch, a covered lower level, and painted railings running down to the pool deck.

Two story porch addition during construction with framed stairs and bare deck boards
During construction
Finished two story screened porch addition with painted railings overlooking the pool
Completed

Tan stucco and brick to a clean gray exterior

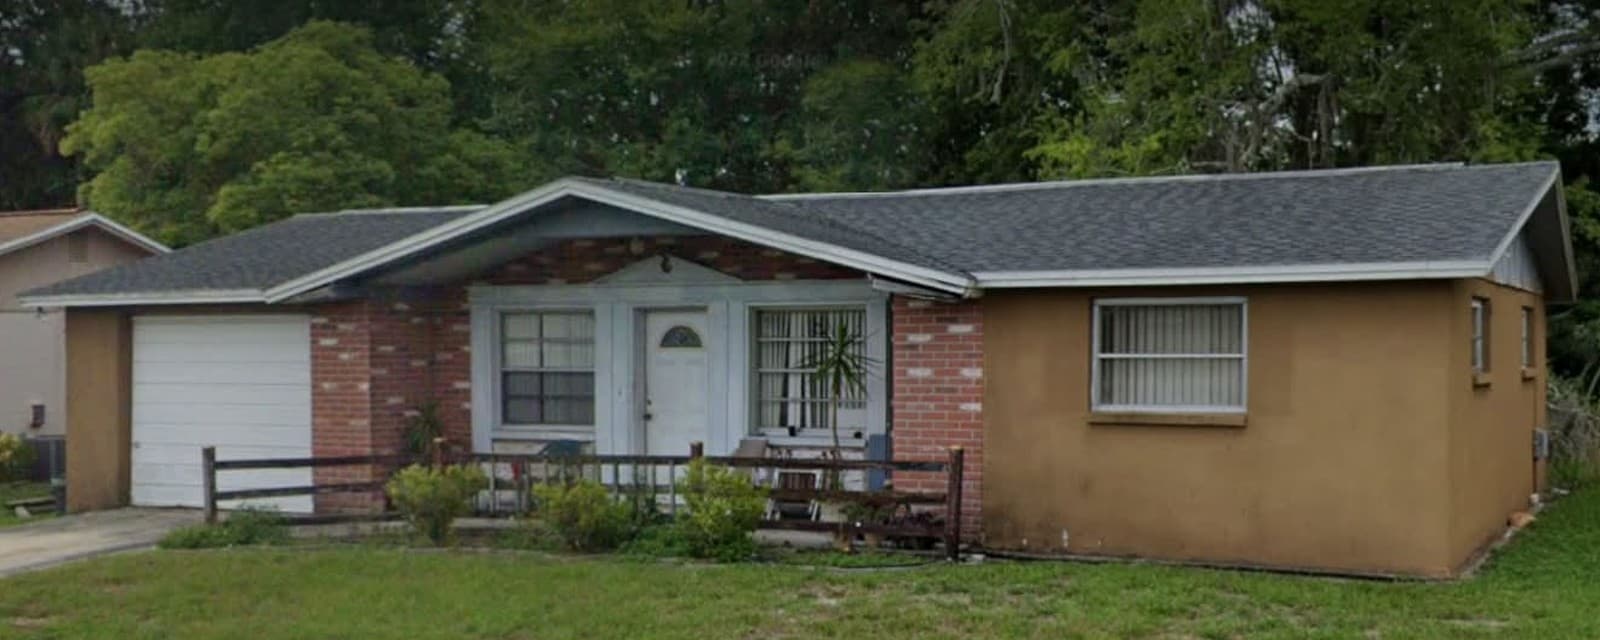
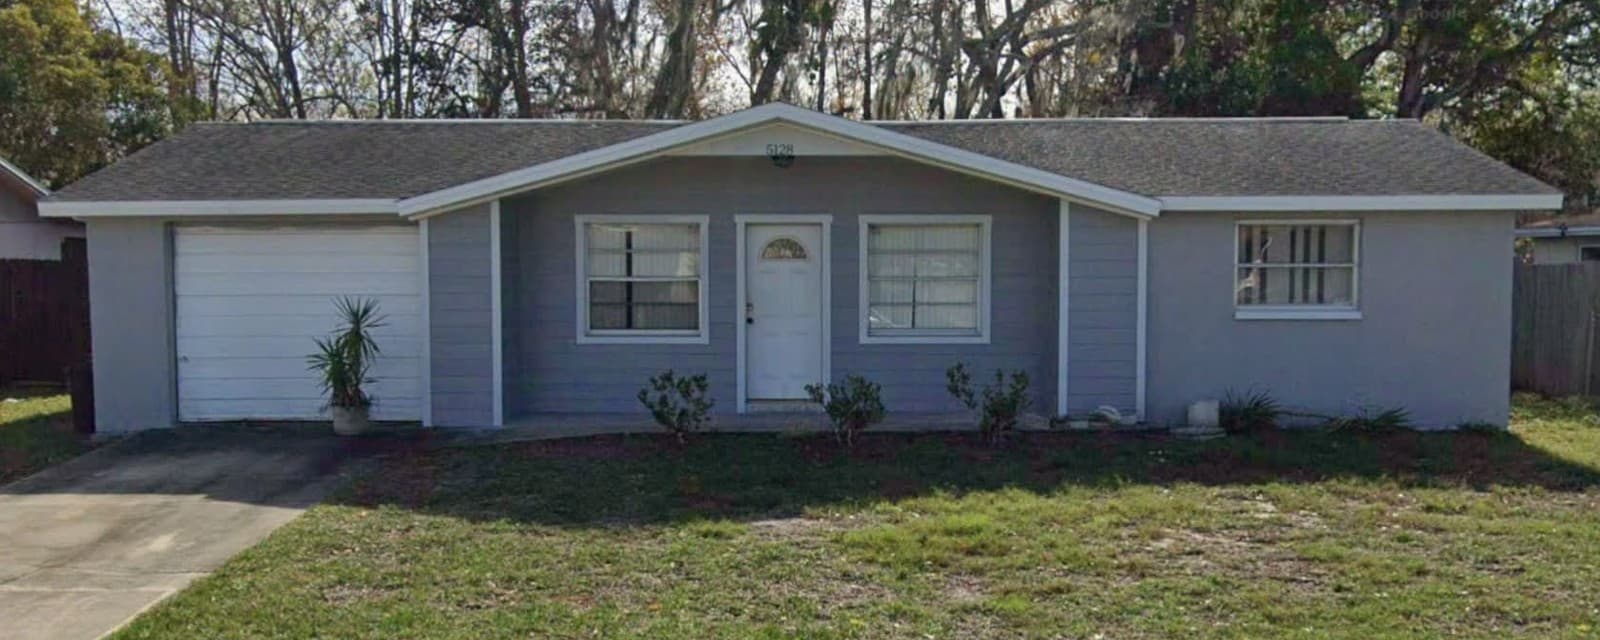
This single story home had faded tan stucco, red brick around the entry, and a weathered rail fence boxing in the front porch. We pulled the fence, finished the entry in lap siding, and painted the whole house gray with white trim so the front reads as one clean, matched exterior.

Single story home before exterior work with tan stucco, red brick around the entry, and a wood rail fence across the front porch
Before
Same home after exterior work, painted gray with white trim, lap siding at the entry, and an open front porch
After

Decks and outdoor living

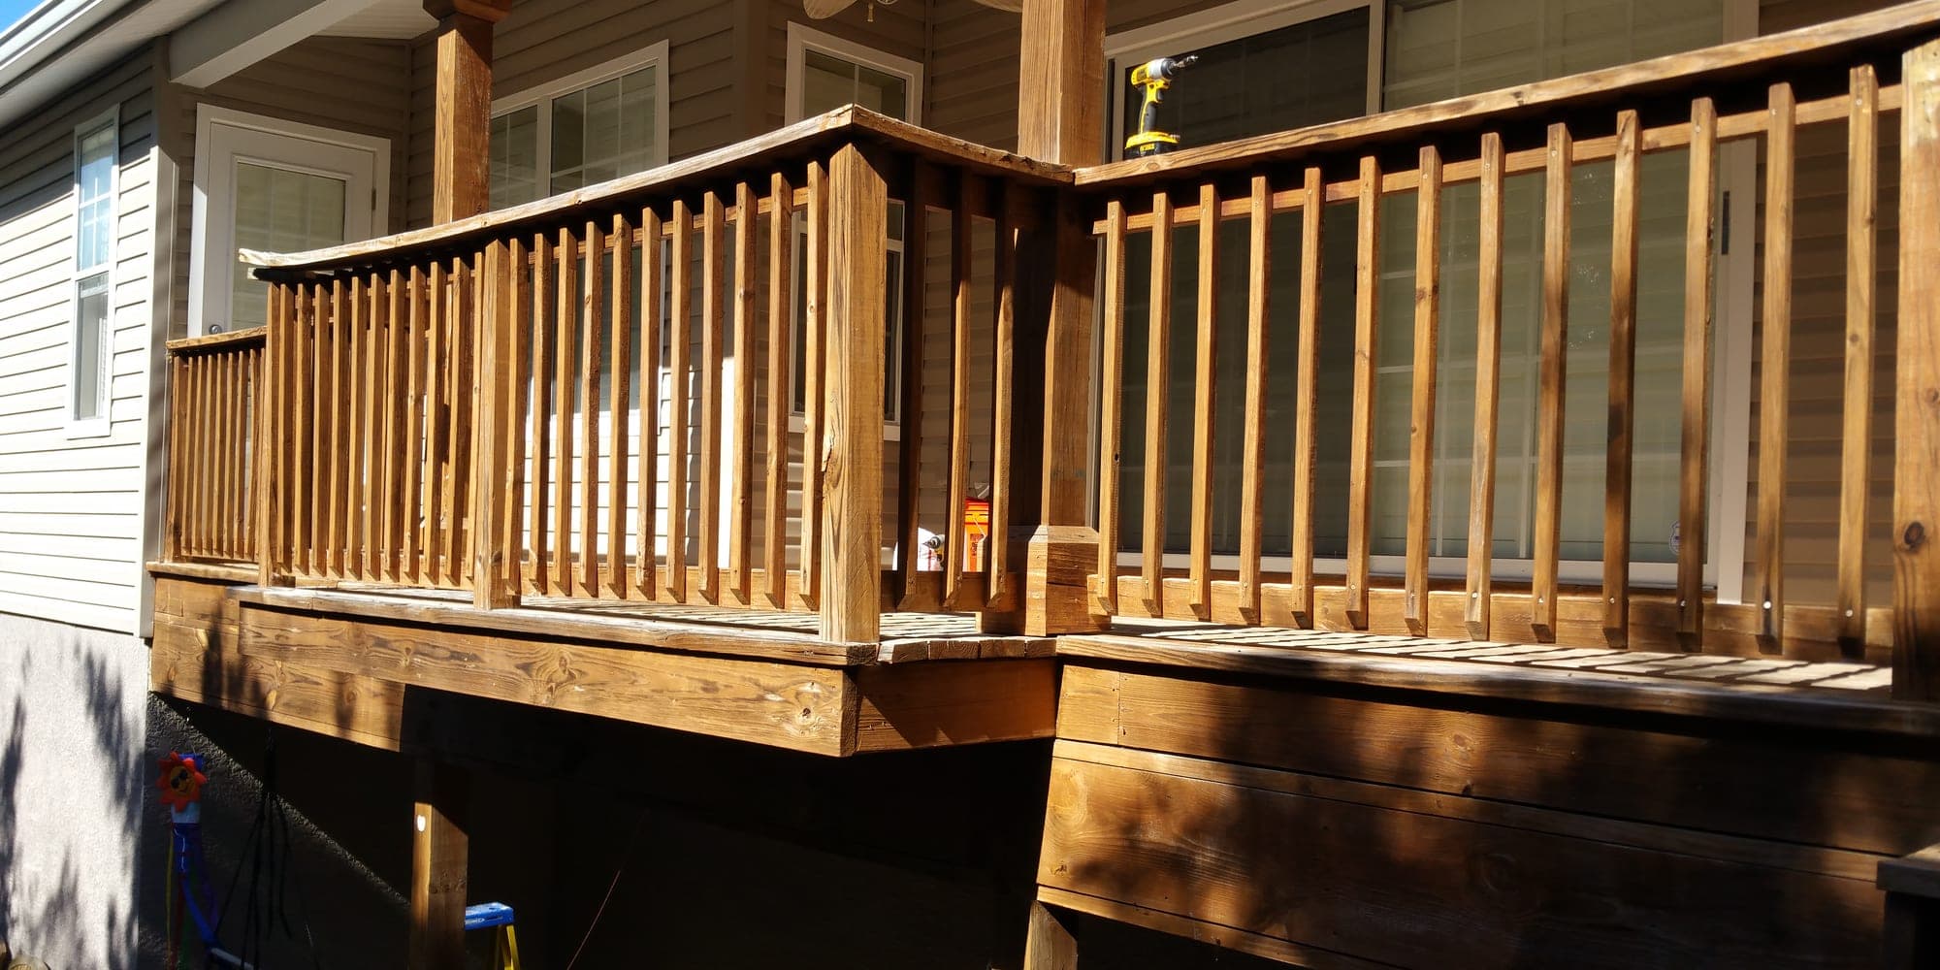
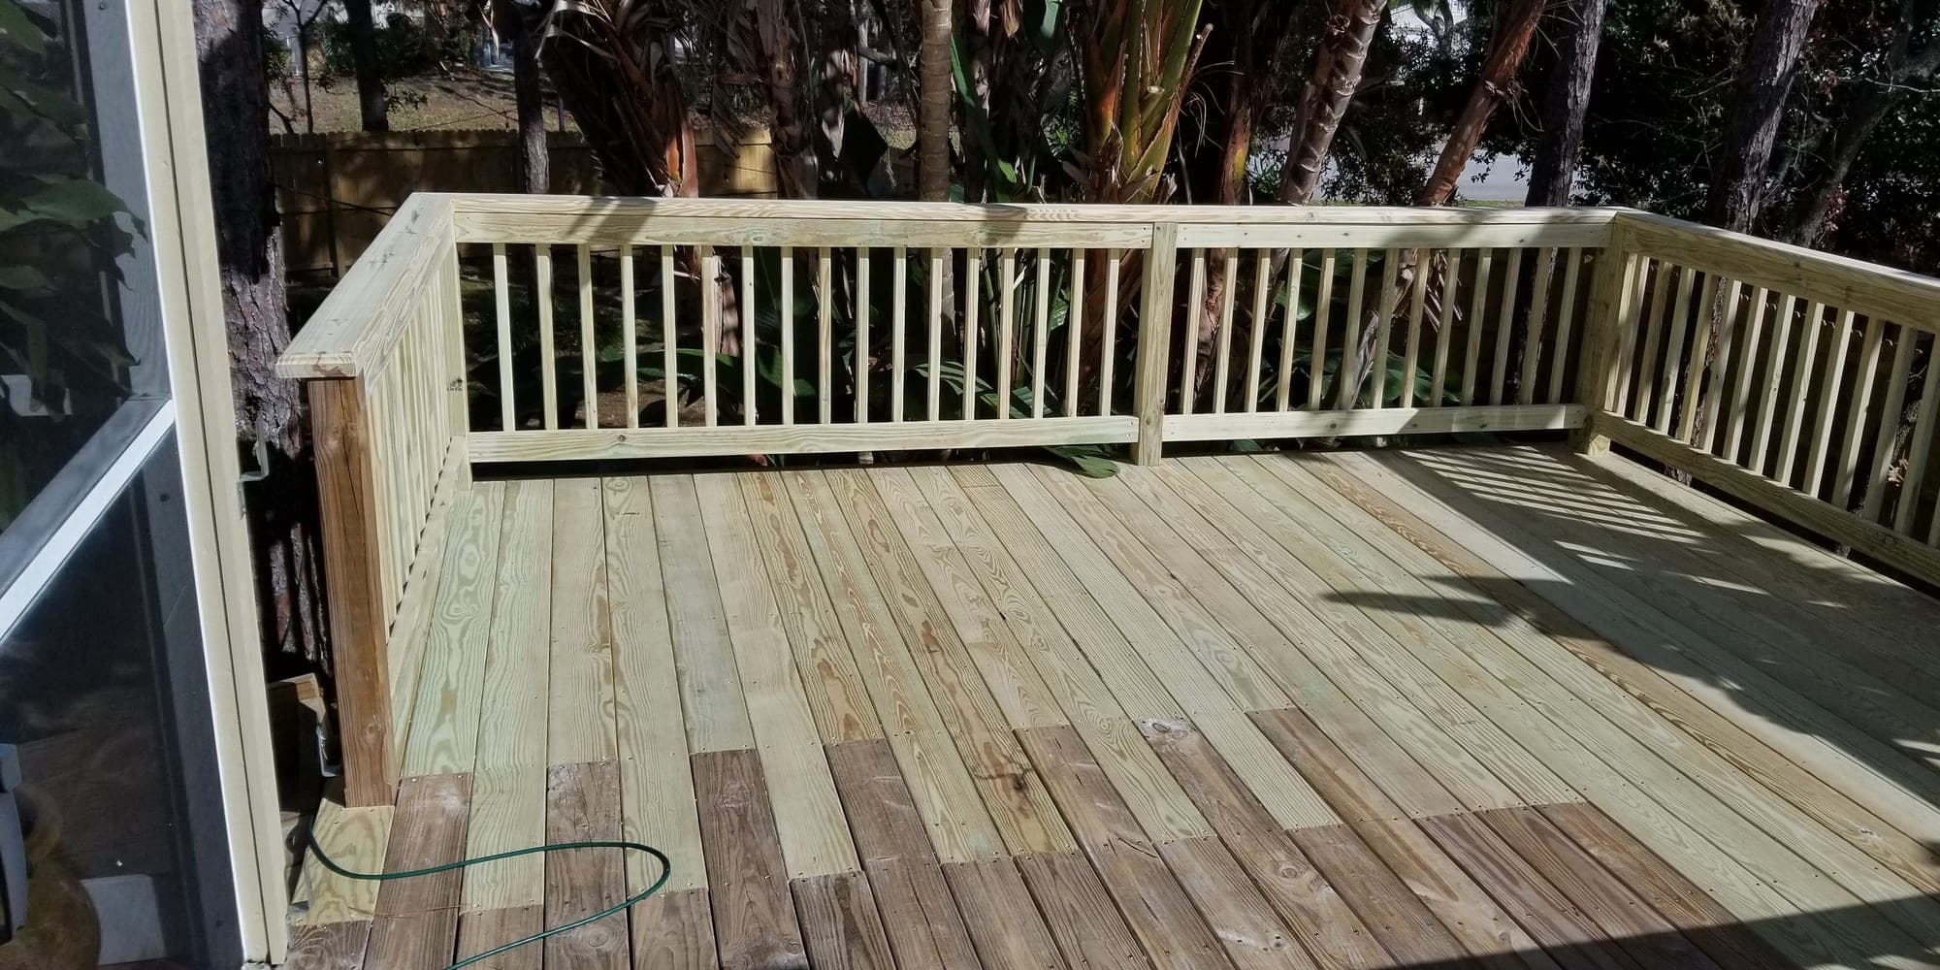
Custom decks built to fit the yard, with milled railings, hidden framing, and finishes chosen to hold up to Florida sun and rain.

Stained wood deck with custom milled railing attached to the back of a home
Completed pressure treated deck with railings surrounded by mature landscaping

New construction and additions

Ground up builds and room additions, handled from footers and framing through siding and finish work. We take on homes up to three stories.

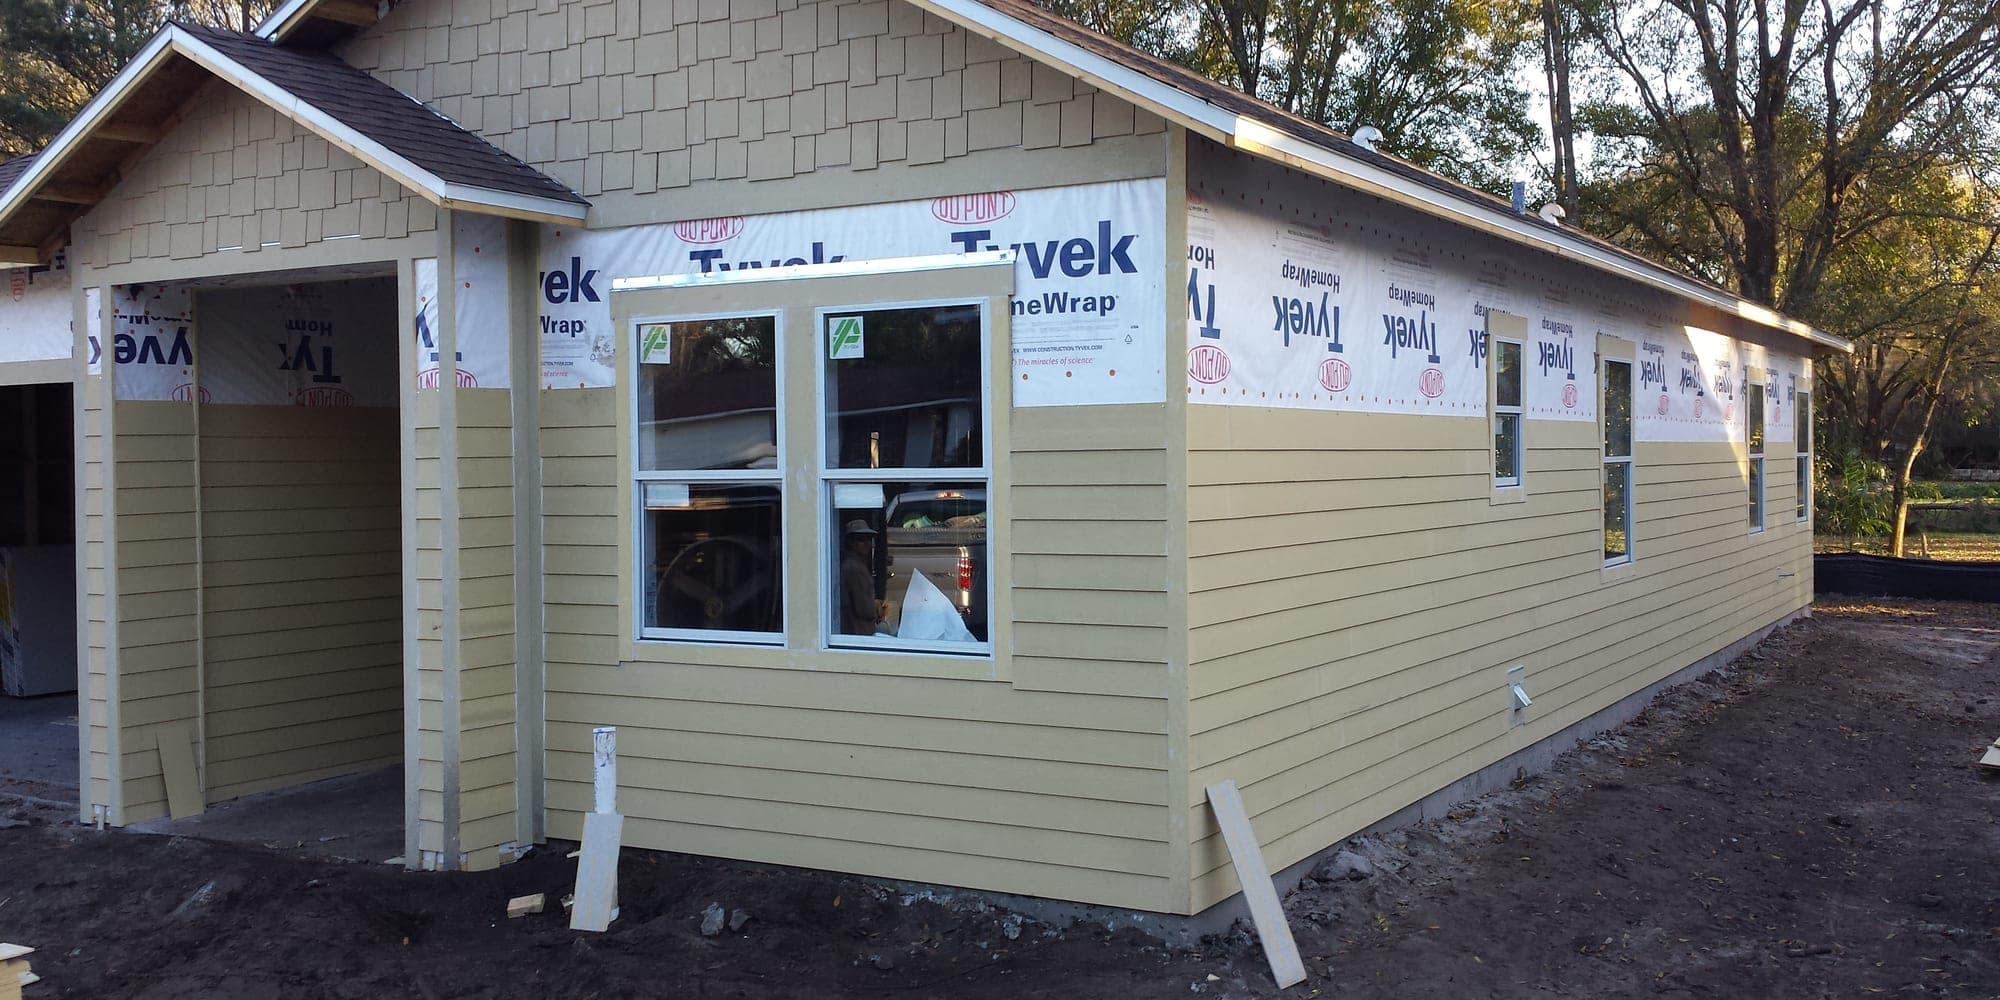
New construction home exterior during siding installation with house wrap still visible
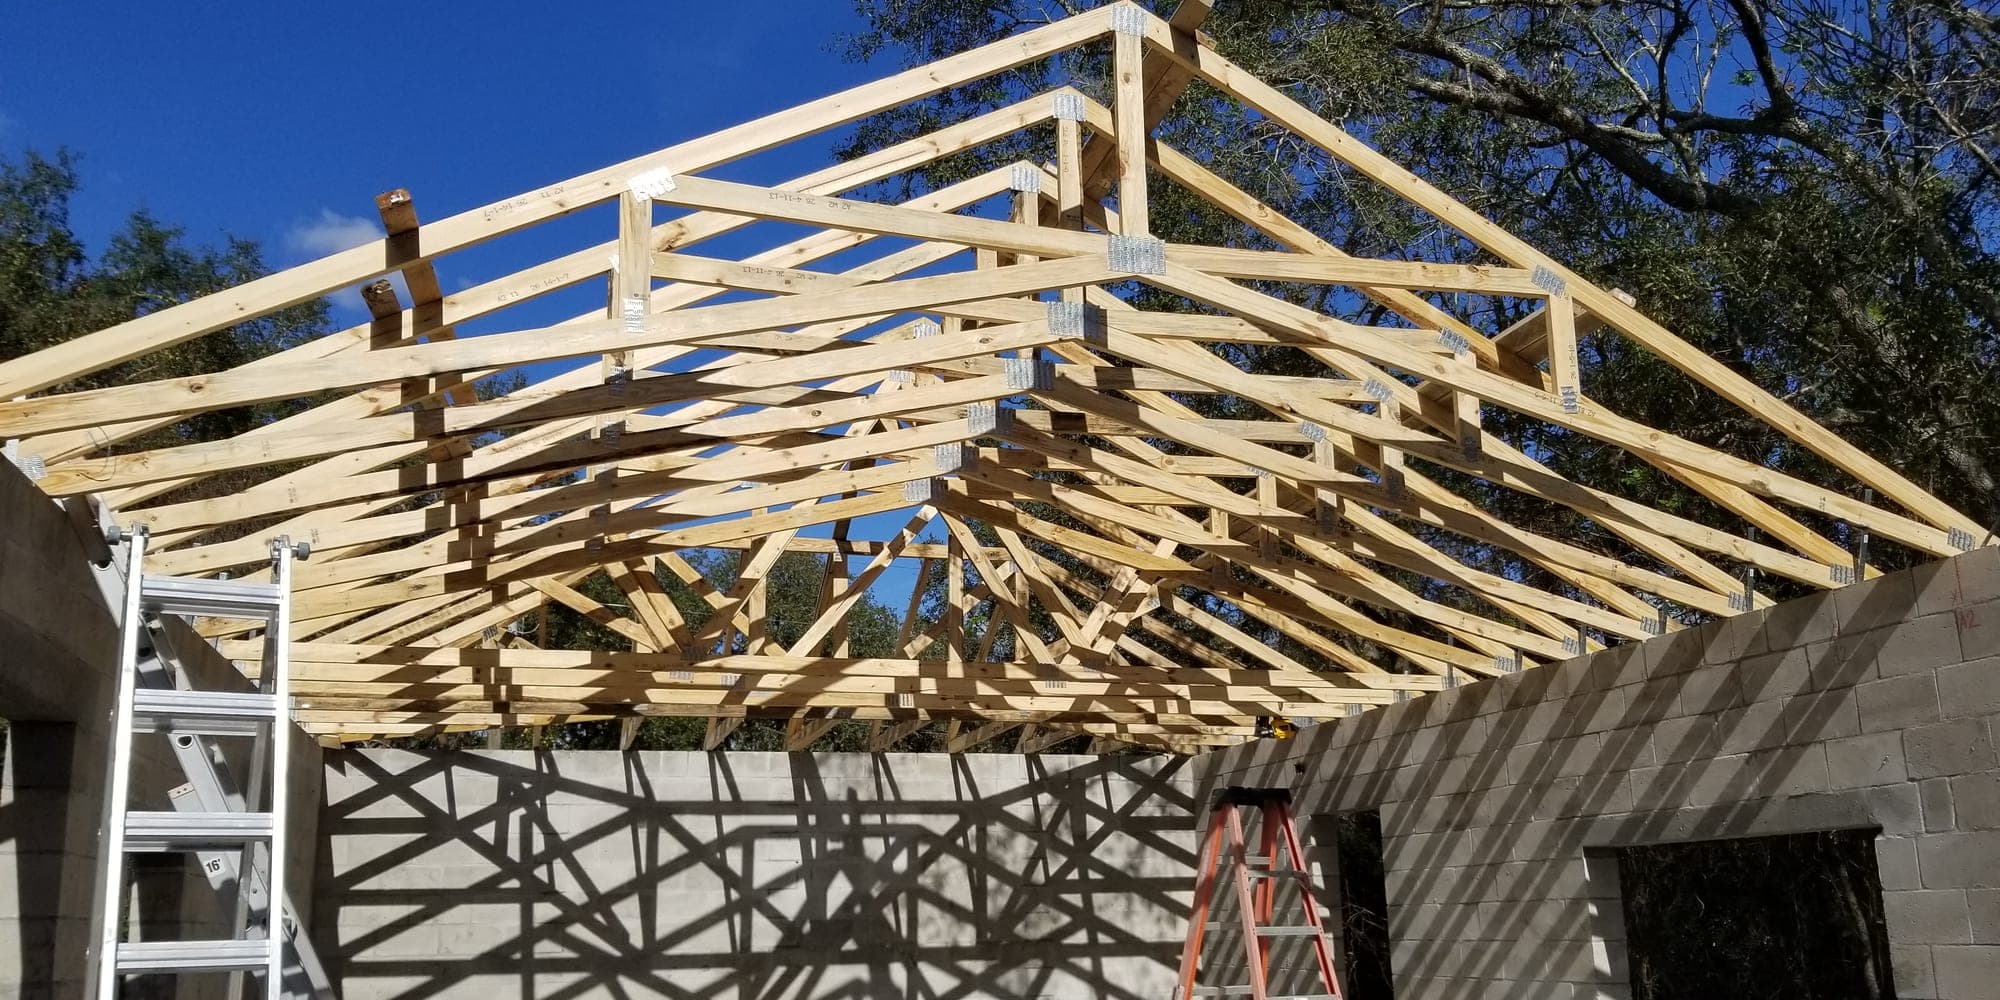
Roof trusses set and braced on block walls of a new construction build
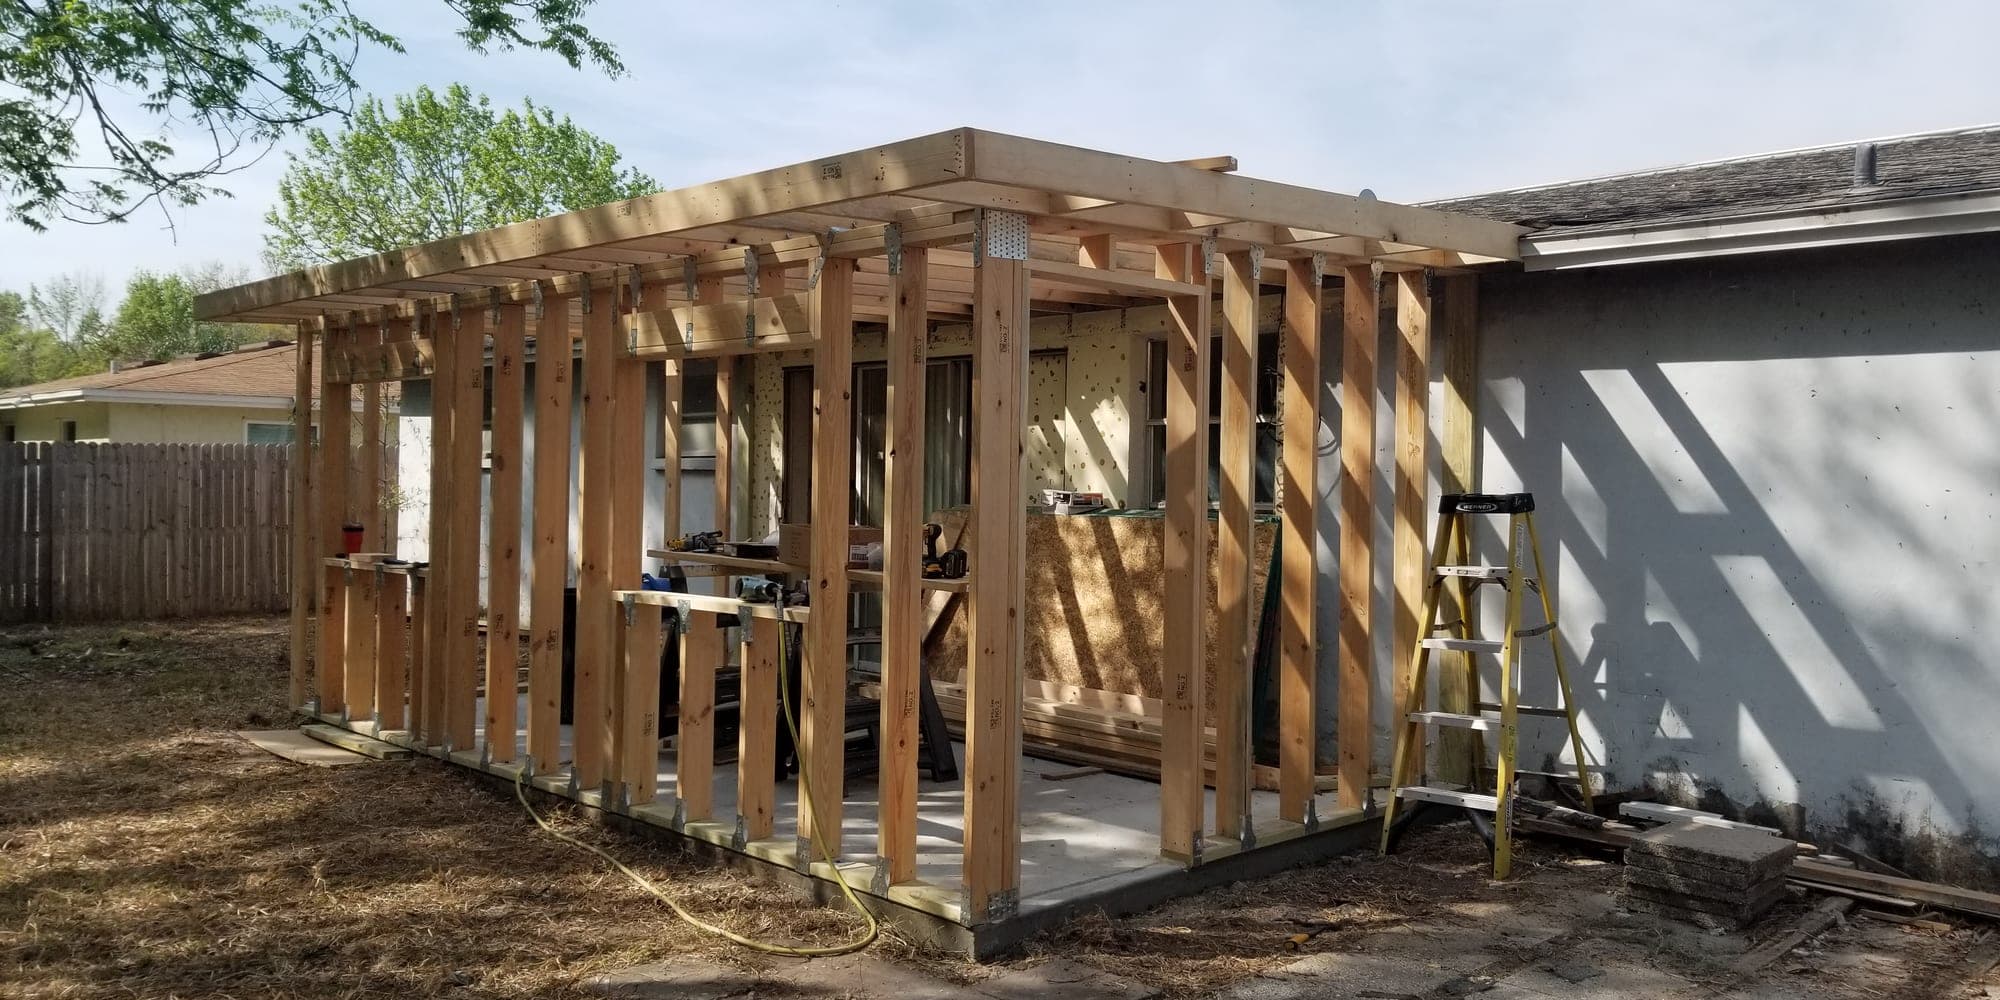
Room addition framed off the back of an existing house with rafters in place

Want your home in this gallery?

Tell us about your project and we will get back to you with an honest assessment and a clear estimate.

Request a Quote